


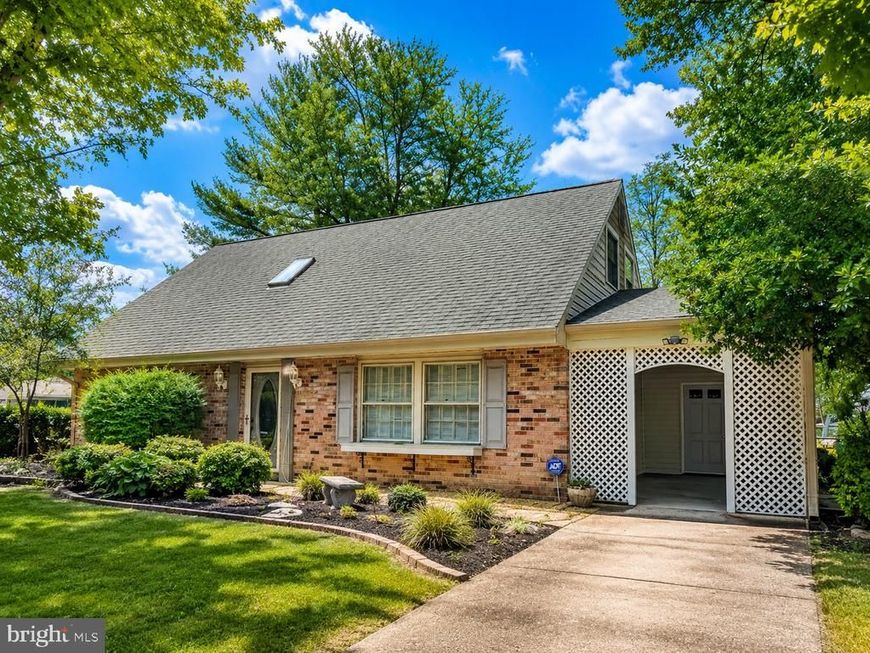
BEDS4
BATHS2 full
SQUARE FEET1,581
MLS#MDCH2057902
STATUSACTIVE
PROPERTY TYPEResidential - Single Family
SUBDIVISIONCARRINGTON
SCHOOLCHARLES COUNTY PUBLIC SCHOOLS
Property Description
This comfortable cape cod features 4 spacious bedrooms, 2 full baths, large fenced in back yard, and secure storage shed. The main living area has an open floorplan design and features stainless steel appliances and a standalone wood stove. The gas stove, warm gas heat, and gas hot water heater will be sure to please buyers. The charming kitchen features eye-catching pressed metal ceilings and plenty of cabinet space. Residents of the Carrington neighborhood enjoy having NO HOA and are conveniently located near shopping, dining, commuter routes, Joint Base Andrews, National Harbor, Washington, D.C., and Northern Virginia. Welcome Home!!
Property Features
Property Type: Residential - Single Family
Cooling: Central A/C
Fireplaces: 1
Fuel Type: Natural Gas
Heating: Forced Air, Wood Burn Stove, Central
Home Style: Cape Cod
Lot Size: 0.23 Acres
Roof Type: Shingle
Stories: 2.0
Taxes: $3,818
Year Built: 1966
Feature Descriptions
Additional Structures: Above Grade, Below Grade
Appliances: Built-In Microwave, Dishwasher, Disposal, Icemaker, Exhaust Fan, Microwave, Oven/Range - Gas, Refrigerator, Washer/Dryer Hookups Only, Water Heater
Electric: Circuit Breakers
Exterior: Brick Front, Vinyl Siding
Exterior: Secure Storage, Sidewalks
Fencing: Chain Link
Fireplace: Flue for Stove
Flooring: Carpet, Ceramic Tile
Interior: Bathroom - Tub Shower, Carpet, Ceiling Fan(s), Entry Level Bedroom, Family Room Off Kitchen, Kitchen - Eat-In, Kitchen - Table Space, Recessed Lighting, Skylight(s), Stove - Wood, Walk-in Closet(s), Window Treatments
Location: Suburban
Lot: Interior, Level, Rear Yard
Lot Dimensions: 0.23 Acre(S)
Parking Notes: 3 Total Parking Spaces
Pet Restrictions: No Pet Restrictions
Sewer: Public Sewer
Special View Info: Garden/Lawn
SQFT Above Finished: 1581
SQFT Total Finished: 1581
Structure Type: Detached
Total Garage/Parking Spaces: 3
Utilities: Cable TV Available, Electric Available, Natural Gas Available, Sewer Available, Water Available
Water: Public
Local Schools
High School: ST. CHARLES
Middle School: BENJAMIN STODDERT
Elementary School: ARTHUR MIDDLETON
School District: CHARLES COUNTY PUBLIC SCHOOLS
Listed By / Shown By
Listed By
Agency Name: CENTURY 21 New Millennium
Agency Phone: 3016099000
Shown By
Agent Name: Ferne Silberman
Agent Phone: (717) 575-8626
Agency Title: Berkshire Hathaway HomeServices Homesale Realty

 First American
Estimate Your Payment
Estimated Payment
$ 1,325.06 per month $890.23 Principal & Interest $318.17 Property Tax $116.67 Homeowner's Insurance



 Corporate Office - 215 S Centerville Rd. Lancaster, PA 17603
1014 Stone Avenue | MLS# MDCH2057902
This single family home located at 1014 Stone Avenue , Waldorf, MD 20602 is currently listed for sale with an asking price of $399,999. This property was built in 1966 and has 4 bedrooms and 2 full baths with 1581 sq. ft. Stone Avenue is located in the CARRINGTON subdivision within the CHARLES COUNTY PUBLIC SCHOOLS school district. Search CARRINGTON real estate on www.realestatelancastercounty.com today.