


BEDS4
BATHS3 full 1 partial
SQUARE FEET3,362
MLS#MDHW2070482
STATUSACTIVE
PROPERTY TYPEResidential - Single Family
SUBDIVISIONHICKORY RIDGE
SCHOOLHOWARD COUNTY PUBLIC SCHOOLS
Property Description
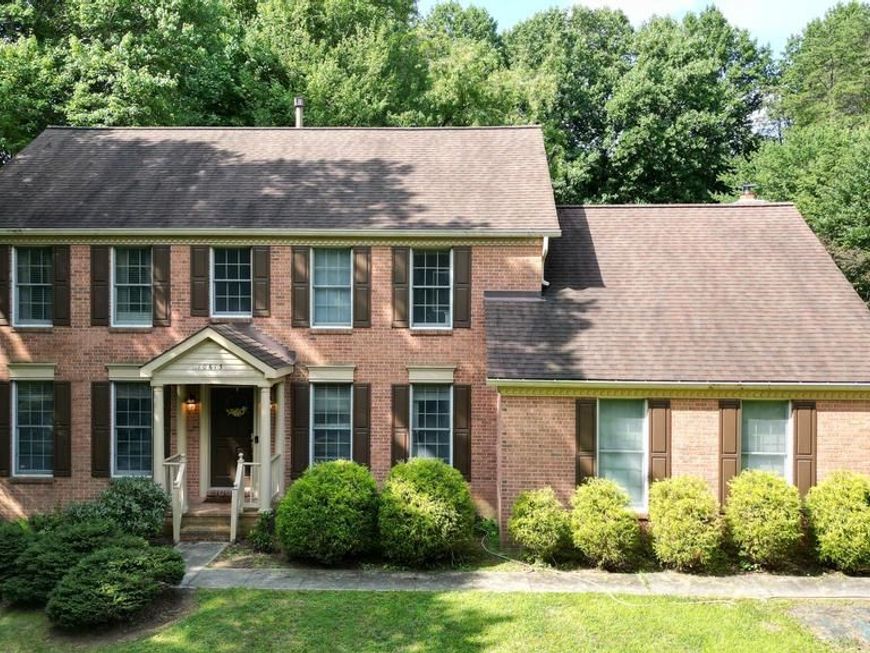
Welcome to this beautifully updated single-family home in the heart of Columbia! Offering four spacious bedrooms and a fantastic yard, this home combines modern updates with comfortable living. The stunning brand-new kitchen features stylish flooring and contemporary finishes, while the recently renovated primary bathroom provides a spa-like retreat. Fresh paint throughout gives the home a bright, move-in-ready feel, and the brand-new wood-burning fireplace creates a warm and inviting focal point for the main living area. The fully finished walkout basement provides additional living space with ground-level access to the backyard and patio, making it perfect for entertaining, relaxing, or creating a recreation area. A two-car garage, oversized driveway, and ample off-street parking offer plenty of room for family and guests. Situated in one of Howard County's most sought-after communities, you'll enjoy everything Columbia has to offer, including parks, trails, shopping, dining, and top-rated amenities. Columbia living doesn't get much better than this!
Property Features
Property Type: Residential - Single Family
Basement: Yes
Basement: Fully Finished
Cooling: Central A/C
Fireplaces: 1
Fuel Type: Natural Gas
Garage: 2
Heating: Heat Pump(s)
Home Style: Colonial
Lot Size: 0.37 Acres
Roof Type: Asphalt
Stories: 3.0
Taxes: $10,476
Year Built: 1991
Feature Descriptions
Additional Structures: Above Grade, Below Grade
Appliances: Dishwasher, Disposal, Dryer - Front Loading, Icemaker, Oven/Range - Gas, Refrigerator, Stainless Steel Appliances, Washer - Front Loading
Community Amenities: Bike Trail, Jog/Walk Path, Pool Mem Avail, Tot Lots/Playground
Exterior: Gutter System, Sidewalks
Exterior: Frame
Fencing: Partially
Fireplace: Screen, Wood
Flooring: Engineered Wood
HOA Fee: $1713.27/Annually
Interior: Attic, Bathroom - Soaking Tub, Carpet, Chair Railings, Dining Area, Floor Plan - Traditional, Kitchen - Gourmet, Wood Floors
Lot Dimensions: 0.37 Acre(S)
Number of Rooms: 11
Parking Features: Concrete Driveway, Private, Public, Electric Vehicle Charging Station(s)
Parking Notes: 4 Total Parking Spaces
Pet Restrictions: Cats OK, Dogs OK
Rooms: Living Room, Dining Room, Primary Bedroom, Bedroom 2,Kitchen, Family Room, Basement, Bedroom 1,Office, Bathroom 1,Bathroom 3,Full Bath
Sewer: Public Sewer
Special View Info: Garden/Lawn, Trees/Woods
SQFT Above Finished: 2362
SQFT Below Finished: 1000
SQFT Total Finished: 3362
Structure Type: Detached
Total Garage/Parking Spaces: 4
Utilities: Under Ground
Water: Public
Windows: Double Pane, Sliding
Local Schools
High School: ATHOLTON
Middle School: WILDE LAKE
Elementary School: CLEMENS CROSSING
School District: HOWARD COUNTY PUBLIC SCHOOLS
Listed By / Shown By
Listed By
Agency Name: Cummings & Co. Realtors
Agency Phone: 4108230033
Shown By
Agent Name: Ferne Silberman
Agent Phone: (717) 575-8626
Agency Title: Berkshire Hathaway HomeServices Homesale Realty

 First American
Estimate Your Payment
Estimated Payment
$ 2,886.79 per month $1,780.45 Principal & Interest $873.00 Property Tax $233.33 Homeowner's Insurance



 Corporate Office - 215 S Centerville Rd. Lancaster, PA 17603
10613 Steamboat Lndg Landing | MLS# MDHW2070482
This single family home located at 10613 Steamboat Lndg Landing , Columbia, MD 21044 is currently listed for sale with an asking price of $800,000. This property was built in 1991 and has 4 bedrooms and 3 full and 1 partial baths with 3362 sq. ft. Steamboat Lndg Landing is located in the HICKORY RIDGE subdivision within the HOWARD COUNTY PUBLIC SCHOOLS school district. Search HICKORY RIDGE real estate on www.realestatelancastercounty.com today.