


BEDS3
BATHS2 full 2 partial
SQUARE FEET1,652
MLS#MDAA2153188
STATUSACTIVE
PROPERTY TYPEResidential - Townhouse
SUBDIVISIONFOX CHASE
SCHOOLANNE ARUNDEL COUNTY PUBLIC SCHOOLS
Property Description
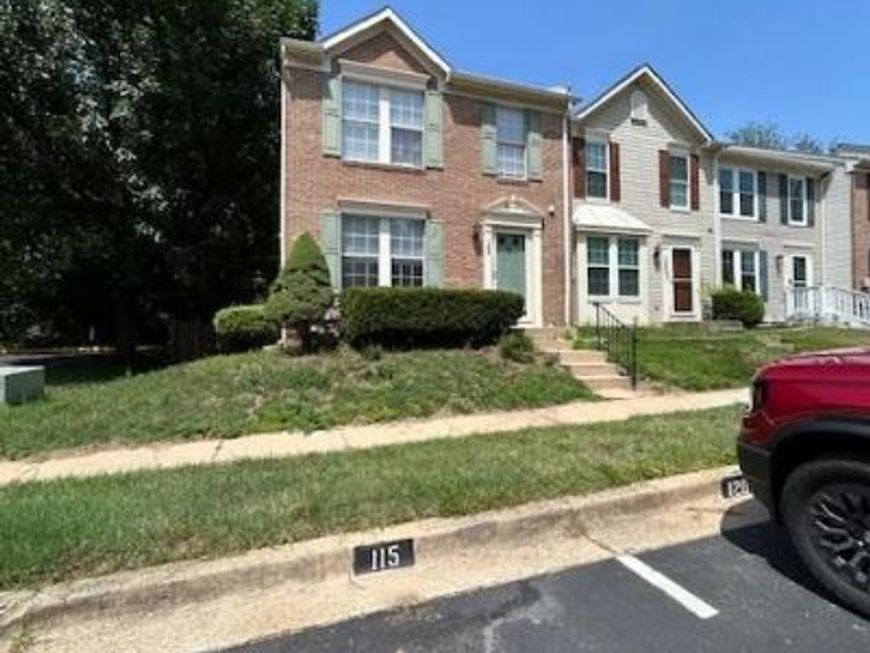
Community of Foxchase. Large end unit townhouse. Easy to show. Living room , Dining room, and Kitchen neutral color and newer carpet. Kitchen and eat in has laminate flooring, Family room in basement with new carpet and gas fireplace. Large fenced rear yard, Corner end unit. Great deck with French doors to dining area. Unassigned parking. HOA. Owner will offer closing help or decorator allowance.
Property Features
Property Type: Residential - Townhouse
Basement: Yes
Fireplaces: 1
Fuel Type: Natural Gas
Heating: Heat Pump(s)
Home Style: Colonial
Lot Size: 0.06 Acres
Stories: 3.0
Taxes: $3,773
Year Built: 1994
Feature Descriptions
Accessibility: Level Entry - Main
Additional Structures: Above Grade, Below Grade
Appliances: Dishwasher, Dryer, Refrigerator, Washer, Stove
Exterior: Sidewalks
Exterior: Brick Front
Fencing: Rear
Fireplace: Screen
HOA Fee: $0.00/Unknown
Interior: Combination Kitchen/Dining, Primary Bath(s), Floor Plan - Open
Lot: Backs to Trees
Lot Dimensions: 0.06 Acre(S)
Pet Restrictions: No Pet Restrictions
Rooms: Living Room, Primary Bedroom, Bedroom 2,Bedroom 3,Kitchen, Family Room, Laundry
Sewer: Public Sewer
SQFT Above Finished: 1256
SQFT Below Finished: 396
SQFT Total Finished: 1652
Structure Type: End of Row/Townhouse
Water: Public
Local Schools
School District: ANNE ARUNDEL COUNTY PUBLIC SCHOOLS
Listed By / Shown By
Listed By
Agency Name: Hoffman Real Estate Group, LLC
Agency Phone: 4109236666
Shown By
Agent Name: Ferne Silberman
Agent Phone: (717) 575-8626
Agency Title: Berkshire Hathaway HomeServices Homesale Realty

 First American
Estimate Your Payment
Estimated Payment
$ 1,258.38 per month $834.59 Principal & Interest $314.42 Property Tax $109.38 Homeowner's Insurance



 Corporate Office - 215 S Centerville Rd. Lancaster, PA 17603
120 Foxview Drive | MLS# MDAA2153188
This townhouse located at 120 Foxview Drive , Glen Burnie, MD 21061 is currently listed for sale with an asking price of $375,000. This property was built in 1994 and has 3 bedrooms and 2 full and 2 partial baths with 1652 sq. ft. Foxview Drive is located in the FOX CHASE subdivision within the ANNE ARUNDEL COUNTY PUBLIC SCHOOLS school district. Search FOX CHASE real estate on www.realestatelancastercounty.com today.