


BEDS3
BATHS2 full
SQUARE FEET1,820
MLS#MDFR2091524
STATUSACTIVE
PROPERTY TYPEResidential - Single Family
SCHOOLFREDERICK COUNTY PUBLIC SCHOOLS
Property Description
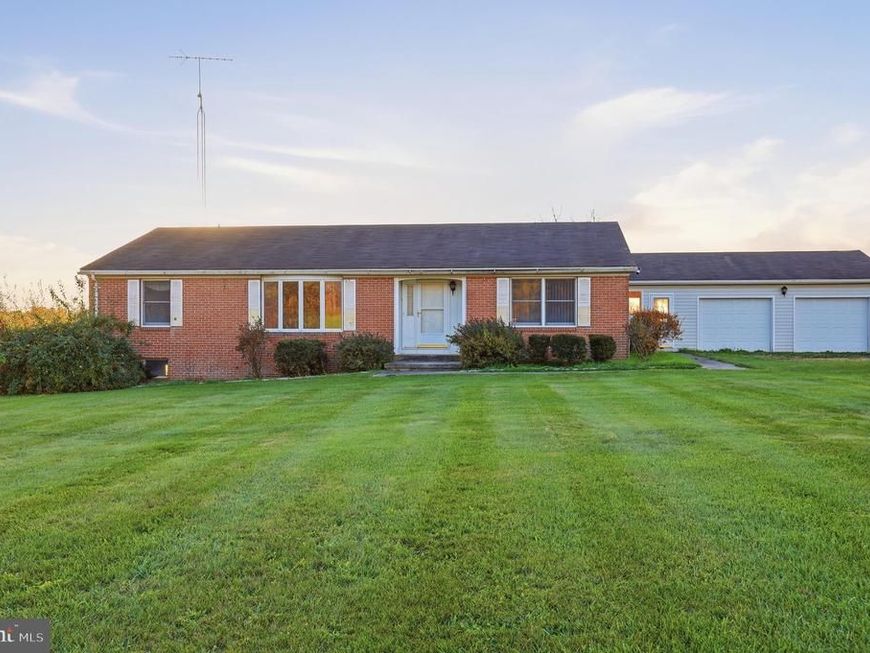
Enjoy peaceful country living and beautiful mountain views from this spacious 3-bedroom, 2-full-bath rancher situated on a gorgeous 1.99-acre lot surrounded by picturesque farmland. This home offers plenty of room to spread out with a spacious living room, family room, dining room, and kitchen. The primary suite features a private bath and walk-in closet, while two additional bedrooms and a second full bath complete the main living area. A bright sunroom with ceramic tile flooring connects the home to the oversized two-car garage, providing a wonderful space to relax and enjoy the surrounding countryside. The expansive unfinished basement offers endless possibilities for additional living space, complete with a full bath rough-in and walk-out access to the rear yard. Recent improvements include an upgraded central air conditioning system (July 2024) and a new well pump. Outside, you'll appreciate the beautiful lot with plenty of room for gardening, outdoor activities, or simply enjoying the lovely setting and gorgeous views of the surrounding farmland and mountains. A wonderful opportunity to enjoy country living with room to make this home your own!
Property Features
Property Type: Residential - Single Family
Basement: Yes
Basement: Interior Access, Outside Entrance, Space For Rooms, Walkout Level, Rough Bath Plumb
Cooling: Central A/C
Fuel Type: Electric
Garage: 2
Heating: Baseboard - Electric
Home Style: Ranch/Rambler
Lot Size: 1.99 Acres
Roof Type: Shingle
Stories: 2.0
Taxes: $5,296
Year Built: 1987
Feature Descriptions
Additional Structures: Above Grade, Below Grade
Appliances: Dryer, Oven/Range - Electric, Range Hood, Refrigerator, Washer, Water Heater
Exterior: Brick
Fencing: Wood
Flooring: Carpet, Vinyl, Ceramic Tile
Interior: Bathroom - Tub Shower, Breakfast Area, Carpet, Ceiling Fan(s), Dining Area, Entry Level Bedroom, Floor Plan - Traditional, Kitchen - Eat-In, Pantry, Primary Bath(s), Walk-in Closet(s)
Lot: Cleared
Lot Dimensions: 1.99 Acre(S)
Parking Features: Gravel Driveway
Parking Notes: 6 Total Parking Spaces
Rooms: Living Room, Dining Room, Primary Bedroom, Bedroom 2,Bedroom 3,Kitchen, Family Room, Basement, Sun/Florida Room, Laundry, Storage Room, Bathroom 2,Primary Bathroom
Sewer: On Site Septic
Special View Info: Mountain, Pasture
SQFT Above Finished: 1820
SQFT Total Finished: 1820
Structure Type: Detached
Total Garage/Parking Spaces: 6
Water: Well
Local Schools
School District: FREDERICK COUNTY PUBLIC SCHOOLS
Listed By / Shown By
Listed By
Agency Name: J&B Real Estate
Agency Phone: 3012713487
Shown By
Agent Name: Ferne Silberman
Agent Phone: (717) 575-8626
Agency Title: Berkshire Hathaway HomeServices Homesale Realty

 First American
Estimate Your Payment
Estimated Payment
$ 1,536.08 per month $967.90 Principal & Interest $441.33 Property Tax $126.85 Homeowner's Insurance



 Corporate Office - 215 S Centerville Rd. Lancaster, PA 17603

12802 Legore Bridge Road | MLS# MDFR2091524
This single family home located at 12802 Legore Bridge Road , Rocky Ridge, MD 21778 is currently listed for sale with an asking price of $434,900. This property was built in 1987 and has 3 bedrooms and 2 full baths with 1820 sq. ft. Legore Bridge Road is located within the FREDERICK COUNTY PUBLIC SCHOOLS school district. Search Rocky Ridge real estate on www.realestatelancastercounty.com today.