


BEDS7
BATHS4 full
SQUARE FEET2,343
MLS#MDMC2249226
STATUSACTIVE
PROPERTY TYPEResidential - Single Family
SUBDIVISIONCHESTNUT RIDGE MANOR
SCHOOLMONTGOMERY COUNTY PUBLIC SCHOOLS
Property Description
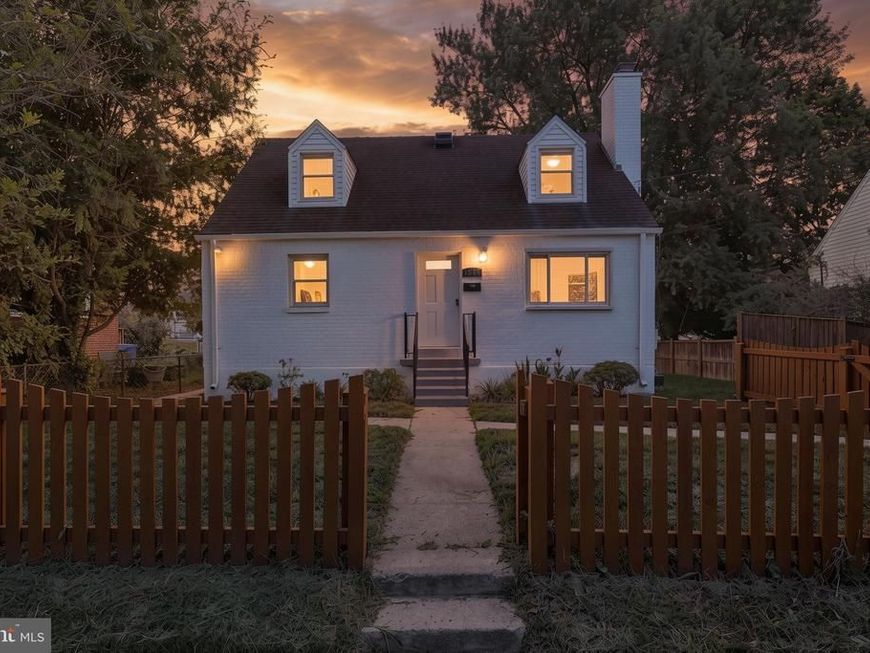
Welcome to this incredible expanded Cape Cod in Silver Spring’s desirable Chestnut Ridge Manor community. Offering 7 bedrooms, 4 full bathrooms, and exceptional living space across 3 finished levels, this beautifully updated home combines classic character with modern comfort and flexibility. The contemporary kitchen features sleek cabinetry, granite countertops, stainless steel appliances, a stylish tile backsplash, generous workspace, and an oversized pantry. The bright and open main living area showcases gleaming hardwood flooring, recessed lighting, and a striking fireplace that creates a warm and inviting focal point. Spacious bedrooms, abundant natural light, built-in storage, and thoughtfully expanded upper-level rooms provide plenty of options for bedrooms, home offices, or additional living areas. The renovated bathrooms feature modern vanities, updated fixtures, attractive tilework, and fresh finishes throughout. The fully finished lower level offers outstanding versatility with 2 bedrooms, 1 full bathroom, a full kitchen, a spacious living area, a dedicated washer and dryer, and a private exterior entrance. This apartment-style space is ideal for extended living, guests, a home office, or additional household flexibility. Outside, enjoy a large, level yard with mature trees, professional landscaping, a fenced front lawn, and a storage shed. There is plenty of room for entertaining, recreation, gardening, or relaxing in a private outdoor setting. Conveniently located near shopping, dining, parks, public transportation, major commuter routes, and Washington, D.C., this spacious and move-in-ready home offers an exceptional combination of size, functionality, and modern updates.
Property Features
Property Type: Residential - Single Family
Basement: Fully Finished
Basement: Yes
Cooling: Central A/C
Fireplaces: 1
Fuel Type: Electric
Heating: Central
Lot Size: 0.12 Acres
Stories: 3.0
Taxes: $6,182
Year Built: 1951
Feature Descriptions
Additional Structures: Above Grade, Below Grade
Exterior: Brick
Lot Dimensions: 0.12 Acre(S)
Sewer: Public Sewer
SQFT Above Finished: 1743
SQFT Below Finished: 600
SQFT Total Finished: 2343
Structure Type: Detached
Water: Public
Local Schools
School District: MONTGOMERY COUNTY PUBLIC SCHOOLS
Listed By / Shown By
Listed By
Agency Name: Redfin Corp
Agency Phone: 3016586186
Shown By
Agent Name: Ferne Silberman
Agent Phone: (717) 575-8626
Agency Title: Berkshire Hathaway HomeServices Homesale Realty

 First American
Estimate Your Payment
Estimated Payment
$ 2,403.09 per month $1,669.17 Principal & Interest $515.17 Property Tax $218.75 Homeowner's Insurance



 Corporate Office - 215 S Centerville Rd. Lancaster, PA 17603
1511 Crest Road | MLS# MDMC2249226
This single family home located at 1511 Crest Road , Silver Spring, MD 20902 is currently listed for sale with an asking price of $749,999. This property was built in 1951 and has 7 bedrooms and 4 full baths with 2343 sq. ft. Crest Road is located in the CHESTNUT RIDGE MANOR subdivision within the MONTGOMERY COUNTY PUBLIC SCHOOLS school district. Search CHESTNUT RIDGE MANOR real estate on www.realestatelancastercounty.com today.