


BEDS4
BATHS2 full 1 partial
SQUARE FEET1,995
MLS#PALA2092832
STATUSACTIVE
PROPERTY TYPEResidential - Single Family
SCHOOLSOLANCO
Property Description
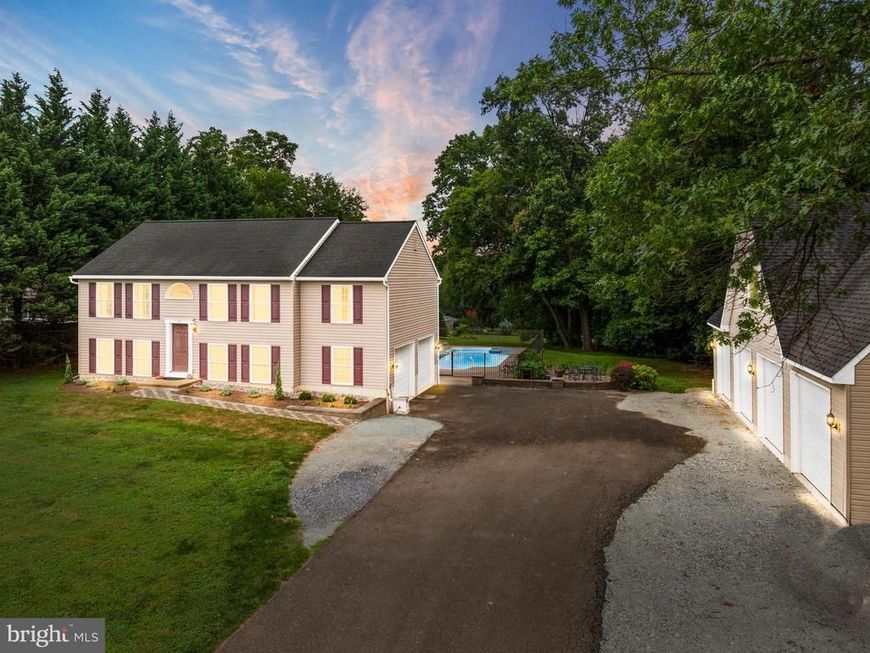
A truly rare property offering exceptional garage space, resort-style outdoor living, and a beautifully maintained original-owner home on more than an acre in a quiet, peaceful setting. The centerpiece of the property is the impressive 30' x 55' custom shop, built in 2015 and designed with the automotive enthusiast, collector, hobbyist, or serious equipment owner in mind. Offering approximately 1,650 square feet plus a spacious loft, the shop features four bays with oversized garage doors, a 10,000-pound vehicle lift, radiant heated floors, water, and separate electric service for maximum flexibility. Whether used for vehicles, equipment, personal storage, projects, or a private workspace, this is the kind of well-built and thoughtfully equipped shop that is rarely available with a residential property. Just beyond the home, the backyard becomes a private retreat. The in-ground pool is surrounded by professional hardscaping and generous entertaining space, complemented by an outdoor kitchen with a built-in commercial-size grill and a dedicated pool shed. Recent improvements include a new pool liner in 2023, a new winter safety cover in 2025, and an automatic pool cleaner. The elevated deck overlooks the pool and backyard, while the dining area provides a peaceful place to enjoy the morning sunrise. Inside, the clean and carefully maintained non-smoking home offers a warm, open feel with vaulted ceilings, hardwood floors, a gas fireplace, and abundant natural light. The updated kitchen features granite countertops, a tile backsplash, under-cabinet lighting, newer upgraded stainless-steel appliances, and plenty of space for everyday living and entertaining. Additional upgrades include energy-efficient double-hung windows and heated tile floors in the upstairs bathrooms. The bright, fully finished lower level provides valuable flexible living space that can be used as a family room, home office, guest area, hobby room, or additional bedroom. Sound-reducing doors and detailed finish work create added privacy, and the lower level includes its own half bath with the plumbing and space needed to complete a full bathroom with a shower. An oversized attached two-car garage provides even more parking, storage, and convenience. With its exceptional custom shop, private pool setting, upgraded home, and peaceful location, this one-of-a-kind property offers a combination of quality, function, and lifestyle that is extremely difficult to duplicate. Owner is a licensed Realtor in Pennsylvania and Maryland
Property Features
Property Type: Residential - Single Family
Cooling: Central A/C
Fireplaces: 1
Fuel Type: Electric
Garage: 10
Heating: Forced Air
Home Style: Bi-level
Lot Size: 1.10 Acres
Stories: 2.0
Taxes: $4,976
Year Built: 2005
Feature Descriptions
Additional Structures: Above Grade, Below Grade
Appliances: Built-In Microwave, Oven/Range - Electric, Stainless Steel Appliances
Exterior: Extensive Hardscape, Exterior Lighting, BBQ Grill, Boat Storage, Outbuilding(s)
Exterior: Frame, Vinyl Siding
Fencing: Privacy
Fireplace: Gas/Propane
Interior: Floor Plan - Open, Recessed Lighting, Upgraded Countertops, Wood Floors, Attic, Ceiling Fan(s)
Lot Dimensions: 1.10 Acre(S)
Municipality: LITTLE BRITAIN TWP
Parking Notes: 10 Total Parking Spaces
Sewer: On Site Septic
SQFT Above Finished: 1320
SQFT Below Finished: 675
SQFT Total Finished: 1995
Structure Type: Detached
Swimming Pool: In Ground
Total Garage/Parking Spaces: 10
Water: Well
Local Schools
School District: SOLANCO
Listed By / Shown By
Listed By
Agency Name: Life Changes Realty Group
Agency Phone: 7176212672
Shown By
Agent Name: Ferne Silberman
Agent Phone: (717) 575-8626
Agency Title: Berkshire Hathaway HomeServices Homesale Realty

 First American
Estimate Your Payment
Estimated Payment
$ 1,862.08 per month $1,279.70 Principal & Interest $414.67 Property Tax $167.71 Homeowner's Insurance



 Corporate Office - 215 S Centerville Rd. Lancaster, PA 17603
155 Jubilee Road | MLS# PALA2092832
This single family home located at 155 Jubilee Road, Peach Bottom, PA 17563 is currently listed for sale with an asking price of $575,000. This property was built in 2005 and has 4 bedrooms and 2 full and 1 partial baths with 1995 sq. ft. Jubilee Road is located within the SOLANCO school district. Search Peach Bottom real estate on www.realestatelancastercounty.com today.