


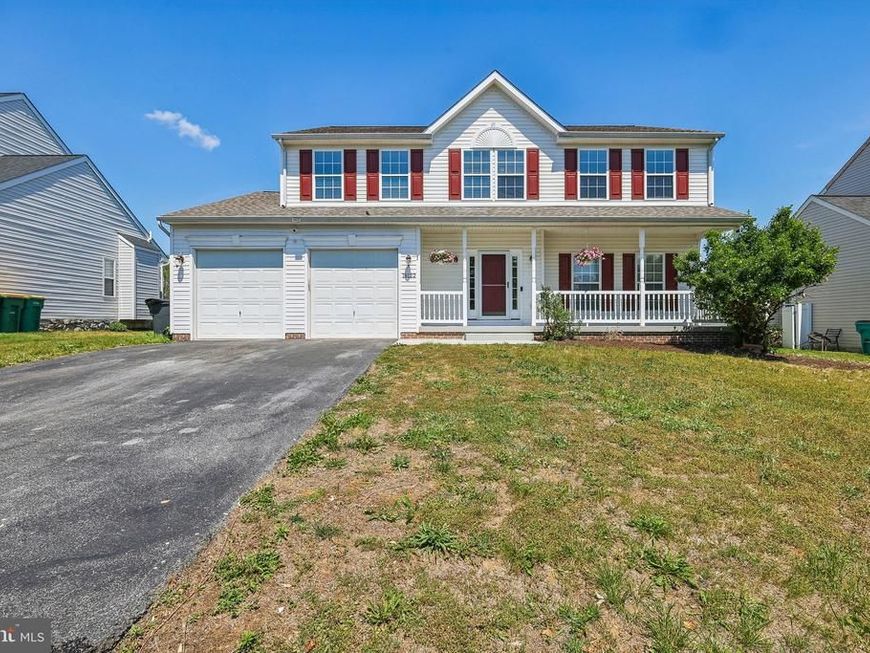
BEDS4
BATHS3 full 1 partial
SQUARE FEET3,840
MLS#MDWA2038804
STATUSACTIVE UNDER CONTRACT
PROPERTY TYPEResidential - Single Family
SUBDIVISIONST JAMES VILLAGE NORTH
SCHOOLWASHINGTON COUNTY PUBLIC SCHOOLS
Property Description
Looking for your dream home? Don’t miss this beautifully renovated property featuring modern upgrades and exceptional versatility throughout. This spacious home showcases new flooring and carpet, updated electrical and mechanical systems, and expanded living space with a fully finished basement. The finished lower level offers a separate entrance, an additional full bathroom, and flexible space that may be ideal for extended family, guests, a home office, recreation area, or potential income-producing use (buyer to verify all permitted uses with local authorities). Enjoy peace of mind with numerous recent updates, including brand-new appliances: washer, dryer, refrigerator, dishwasher, microwave, water heater, and sump pump — making this home truly move-in ready. Whether you’re searching for your forever home or exploring investment potential, this property offers a rare combination of comfort, functionality, and opportunity. Schedule your private showing today — this one won’t last long!
Property Features
Property Type: Residential - Single Family
Basement: Yes
Basement: Other, Fully Finished, Outside Entrance, Interior Access
Fireplaces: 1
Fuel Type: Natural Gas
Garage: 2
Heating: Forced Air
Home Style: Colonial
Lot Size: 0.20 Acres
Roof Type: Architectural Shingle
Stories: 3.0
Taxes: $3,624
Year Built: 2003
Feature Descriptions
Additional Structures: Above Grade, Below Grade
Appliances: Stainless Steel Appliances, Built-In Microwave, Dishwasher, Disposal, Oven - Single, Oven/Range - Gas, Stove, Refrigerator, Icemaker
Community Amenities: Pool - Outdoor
Exterior: Vinyl Siding
Fireplace: Mantel(s)
Flooring: Carpet, Hardwood, Vinyl, Ceramic Tile
HOA Fee: $86.00/Monthly
Interior: Carpet
Location: Suburban
Lot: Cleared, Front Yard, Rear Yard, SideYard(s)
Lot Dimensions: 0.20 Acre(S)
Parking Features: Asphalt Driveway
Parking Notes: 2 Total Parking Spaces
Pet Restrictions: No Pet Restrictions
Sewer: Public Sewer
Special View Info: Scenic Vista
SQFT Above Finished: 2580
SQFT Below Finished: 1260
SQFT Total Finished: 3840
Structure Type: Detached
Total Garage/Parking Spaces: 2
Water: Public
Windows: Double Pane
Local Schools
High School: SOUTH HAGERSTOWN SR
Middle School: E. RUSSELL HICKS SCHOOL
Elementary School: ROCKLAND WOODS
School District: WASHINGTON COUNTY PUBLIC SCHOOLS
Listed By / Shown By
Listed By
Agency Name: RE/MAX Galaxy
Agency Phone: 8888895764
Shown By
Agent Name: Ferne Silberman
Agent Phone: (717) 575-8626
Agency Title: Berkshire Hathaway HomeServices Homesale Realty

 First American
Estimate Your Payment
Estimated Payment
$ 1,560.62 per month $1,112.78 Principal & Interest $302.00 Property Tax $145.83 Homeowner's Insurance



 Corporate Office - 215 S Centerville Rd. Lancaster, PA 17603
18122 Samuel Circle | MLS# MDWA2038804
This single family home located at 18122 Samuel Circle, Hagerstown, MD 21740 is currently listed for sale with an asking price of $499,999. This property was built in 2003 and has 4 bedrooms and 3 full and 1 partial baths with 3840 sq. ft. Samuel Circle is located in the ST JAMES VILLAGE NORTH subdivision within the WASHINGTON COUNTY PUBLIC SCHOOLS school district. Search ST JAMES VILLAGE NORTH real estate on www.realestatelancastercounty.com today.