


BEDS3
BATHS3 full 1 partial
SQUARE FEET3,248
MLS#MDCA2031426
STATUSACTIVE
PROPERTY TYPEResidential - Single Family
SCHOOLCALVERT COUNTY PUBLIC SCHOOLS
Property Description
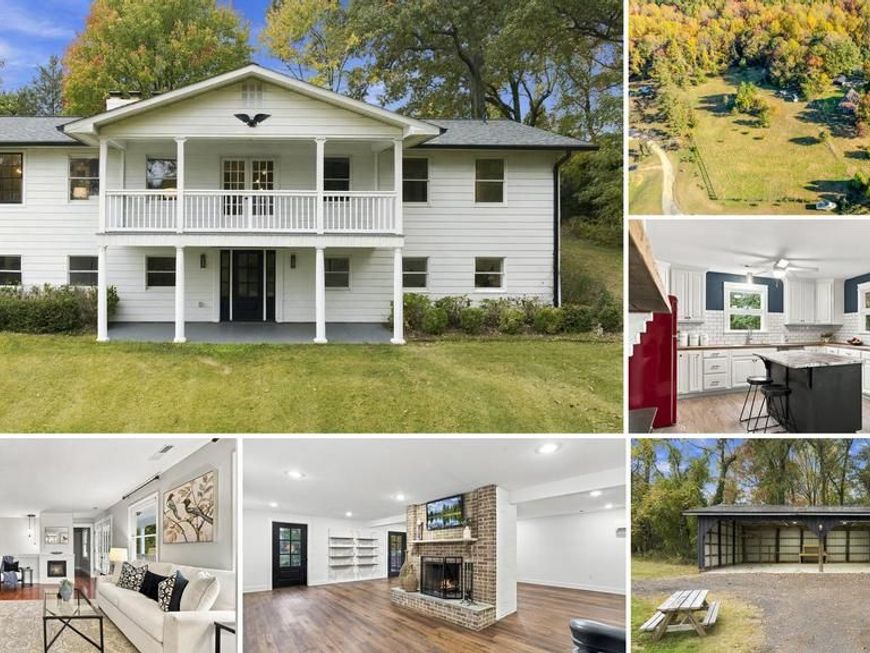
PRIVATE FARMHOUSE/FARMETTE RETREAT ON 6.74 ACRES!! This beautifully updated 3-bedroom, 3.5-bath, 3,248 sqft farmhouse w/ a fully finished walkout lower level and an oversized 4-car carport/garage sits on 6.74 private, partly wooded acres in Port Republic. Mature shade trees, a long gravel drive and wide-open green space set the scene the moment you arrive, and the fire pit out front is ready for s'mores and starry nights! Step inside through the mudroom/laundry entry, where custom built-in lockers and bench seating keep boots and coats organized, with a charming shiplap half bath right off the entry. The farmhouse kitchen is truly the heart of the home: white cabinetry, butcher block counters, subway tile backsplash, open shelving, stainless appliances, a center island w/ bar seating and an open pantry nook. The adjoining hearth area features a brick fireplace w/ a wood stove insert - perfect for cozying up on chilly nights. The formal dining room has room for the whole family at the holidays and overlooks the fields, while the living room offers hardwood floors, a statement mantel and plenty of room for your comfy sofas and big TV. A bright flex room makes a great home office, den or gym. The main-level primary bedroom is a true retreat w/ its own bath featuring dual vanities. A second main-level bedroom and a stunning green full bath w/ brass fixtures, open shelving and a subway tile tub/shower complete the main level. Step out onto the covered porch to take in the views! The fully finished walkout lower level is huge! Luxury vinyl plank flooring, recessed lighting and a brick wood-burning fireplace make it perfect for movie nights, game day, a gym or a playroom. A private lower-level bedroom suite w/ a ductless mini-split, sitting area, walk-in closet w/ custom shelving and a full bath w/ tiled shower is ideal for guests or multi-generational living. French doors lead out to the stone patio and raised garden beds. Outside, enjoy double covered porches, a stone patio, terraced gardens and an oversized 4-car carport/garage w/ lighting and a workbench, plus a tobacco barn and utility building. Horses are allowed and a 3-Acre fenced pasture sits behind the home, so bring the animals! NO HOA! Enjoy peaceful country living while staying close to Prince Frederick, Solomons Island, the Chesapeake Bay and NAS Patuxent River, w/ an easy commute to Joint Base Andrews and Washington D.C. Set up a showing ASAP before this one is GONE!
Property Features
Property Type: Residential - Single Family
Basement: Yes
Basement: Full, Fully Finished, Walkout Level
Cooling: Ceiling Fan(s), Central A/C, Ductless/Mini-Split
Fireplaces: 2
Fuel Type: Electric, Wood
Garage: 4
Heating: Wood Burn Stove, Heat Pump(s)
Home Style: Farmhouse/National Folk
Lot Size: 6.74 Acres
Roof Type: Architectural Shingle
Stories: 2.0
Taxes: $5,024
Year Built: 1975
Feature Descriptions
Additional Structures: Above Grade, Below Grade
Appliances: Dishwasher, Dryer - Electric, Exhaust Fan, Oven/Range - Electric, Stainless Steel Appliances, Washer, Water Conditioner - Owned, Water Heater
Electric: 200+ Amp Service
Exterior: Combination
Exterior: Awning(s), Outbuilding(s), Other, Boat Storage
Fencing: Wood, Split Rail, Wire
Fireplace: Brick, Wood
Flooring: Ceramic Tile, Hardwood, Luxury Vinyl Plank
Horse Amenities: Horses Allowed
Interior: Attic, Bathroom - Tub Shower, Bathroom - Walk-In Shower, Built-Ins, Ceiling Fan(s), Dining Area, Entry Level Bedroom, Family Room Off Kitchen, Formal/Separate Dining Room, Kitchen - Country, Kitchen - Island, Primary Bath(s), Stove - Wood, Upgraded Countertops, Water Treat System, Wood Floors
Location: Pond
Lot: Non-Tidal Wetland, Partly Wooded, Rural, Secluded, Trees/Wooded
Lot Dimensions: 6.74 Acre(S)
Parking Notes: 8 Total Parking Spaces
Pet Restrictions: No Pet Restrictions
Rooms: Living Room, Dining Room, Primary Bedroom, Bedroom 2,Bedroom 3,Kitchen, Breakfast Room, Laundry, Office, Recreation Room, Bathroom 2,Primary Bathroom, Full Bath, Half Bath
Sewer: On Site Septic
Special View Info: Pond, Trees/Woods, Other, Pasture
SQFT Above Finished: 1624
SQFT Below Finished: 1624
SQFT Total Finished: 3248
Structure Type: Detached
Total Garage/Parking Spaces: 8
Water: Well
Wooded: Yes
Room Sizes
Kitchen: 12 x 13 Level - Main
Breakfast Room: 8 x 13 Level - Main
Dining Room: 10 x 13 Level - Main
Living Room: 20 x 13 Level - Main
Laundry: 14 x 10 Level - Main
Half Bath: 4 x 5 Level - Main
Bathroom 2: 8 x 10 Level - Main
Primary Bedroom: 16 x 13 Level - Main
Primary Bathroom: 8 x 7 Level - Main
Bedroom 2: 12 x 10 Level - Main
Office: 10 x 9 Level - Main
Recreation Room: 42 x 26 Level - Lower 1
Bedroom 3: 23 x 21 Level - Lower 1
Full Bath: 8 x 6 Level - Lower 1
Local Schools
High School: CALVERT
Middle School: CALVERT
Elementary School: BARSTOW
School District: CALVERT COUNTY PUBLIC SCHOOLS
Listed By / Shown By
Listed By
Agency Name: CENTURY 21 New Millennium
Agency Phone: 4439689595
Shown By
Agent Name: Ferne Silberman
Agent Phone: (717) 575-8626
Agency Title: Berkshire Hathaway HomeServices Homesale Realty

 First American
Estimate Your Payment
Estimated Payment
$ 2,117.55 per month $1,502.03 Principal & Interest $418.67 Property Tax $196.85 Homeowner's Insurance



 Corporate Office - 215 S Centerville Rd. Lancaster, PA 17603

1990 Kate Drive | MLS# MDCA2031426
This single family home located at 1990 Kate Drive , Port Republic, MD 20676 is currently listed for sale with an asking price of $674,900. This property was built in 1975 and has 3 bedrooms and 3 full and 1 partial baths with 3248 sq. ft. Kate Drive is located within the CALVERT COUNTY PUBLIC SCHOOLS school district. Search Port Republic real estate on www.realestatelancastercounty.com today.