


BEDS3
BATHS2 full
SQUARE FEET1,452
MLS#PADE2120976
STATUSACTIVE
PROPERTY TYPEResidential - Townhouse
SUBDIVISIONWESTBROOK PARK
SCHOOLUPPER DARBY
Property Description
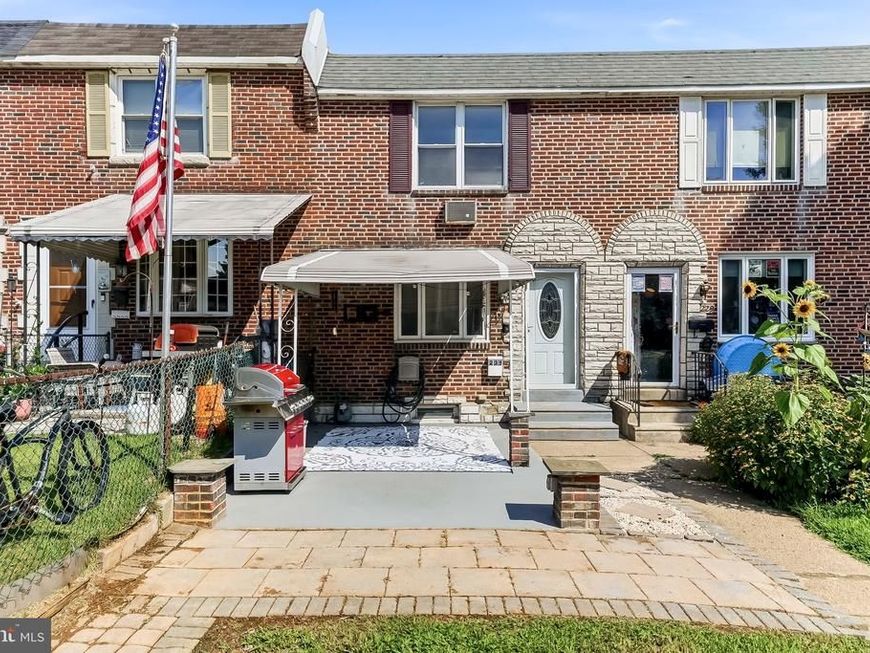
Be the first to see this beautifully maintained three-bedroom, two-full-bath rowhome in the highly sought-after Westbrook Park section of Clifton Heights! A fabulous covered front patio welcomes you and provides the perfect place to relax with a glass of wine on warm spring and summer evenings. Step inside to a bright and inviting living room featuring newly installed laminate wood-plank flooring, fresh paint, and a large picture window that fills the space with natural light. The formal dining room opens to an updated kitchen offering abundant wood cabinetry, generous counter space, ceramic tile flooring, and a decorative backsplash. Upstairs, you will find a spacious primary bedroom, two additional generously sized bedrooms with ample closet space, and a newly updated center-hall bathroom with a tub-and-shower combination. The finished basement provides additional living space with ceramic tile flooring, a full bathroom with a walk-in stall shower, and a separate utility and laundry area. The walkout basement leads to a large asphalt driveway and storage shed. Additional upgrades include a new roof, new HVAC system, updated kitchen and bathrooms, newer flooring, fresh paint throughout, and all-new baseboards. This home is truly move-in ready. Don’t let it slip away—schedule your appointment today!
Property Features
Property Type: Residential - Townhouse
Basement: Yes
Basement: Fully Finished, Walkout Level
Cooling: Central A/C
Fuel Type: Natural Gas
Heating: Forced Air
Home Style: Traditional
Lot Size: 0.04 Acres
Roof Type: Flat
Stories: 2.0
Taxes: $4,796
Year Built: 1950
Feature Descriptions
Additional Structures: Above Grade, Below Grade
Exterior: Awning(s), Exterior Lighting, Sidewalks
Exterior: Brick
Flooring: Laminate Plank, Ceramic Tile
Interior: Bathroom - Tub Shower, Bathroom - Stall Shower, Ceiling Fan(s), Dining Area, Floor Plan - Traditional, Kitchen - Eat-In, Recessed Lighting
Lot Dimensions: 0.04 Acre(S)
Municipality: CLIFTON HEIGHTS BORO
Number of Rooms: 6
Parking Features: Asphalt Driveway
Parking Notes: 1 Total Parking Spaces
Sewer: Public Sewer
SQFT Above Finished: 1152
SQFT Below Finished: 300
SQFT Total Finished: 1452
Structure Type: Interior Row/Townhouse
Total Garage/Parking Spaces: 1
Utilities: Electric Available, Natural Gas Available, Cable TV, Water Available
Water: Public
Local Schools
High School: UPPER DARBY SENIOR
Middle School: DREXEL HILL
Elementary School: WESTBROOK
School District: UPPER DARBY
Listed By / Shown By
Listed By
Agency Name: Coldwell Banker Realty
Agency Phone: 6105661100
Shown By
Agent Name: Ferne Silberman
Agent Phone: (717) 575-8626
Agency Title: Berkshire Hathaway HomeServices Homesale Realty

 First American
Estimate Your Payment
Estimated Payment
$ 1,079.07 per month $600.68 Principal & Interest $399.67 Property Tax $78.72 Homeowner's Insurance



 Corporate Office - 215 S Centerville Rd. Lancaster, PA 17603
231 W Wyncliffe Avenue | MLS# PADE2120976
This townhouse located at 231 W Wyncliffe Avenue, Clifton Heights, PA 19018 is currently listed for sale with an asking price of $269,900. This property was built in 1950 and has 3 bedrooms and 2 full baths with 1452 sq. ft. W Wyncliffe Avenue is located in the WESTBROOK PARK subdivision within the UPPER DARBY school district. Search WESTBROOK PARK real estate on www.realestatelancastercounty.com today.