


BEDS7
BATHS5 full 1 partial
SQUARE FEET8,478
MLS#MDTA2013752
STATUSACTIVE
PROPERTY TYPEResidential - Single Family
SUBDIVISIONDEEP NECK
SCHOOLTALBOT COUNTY PUBLIC SCHOOLS
Property Description
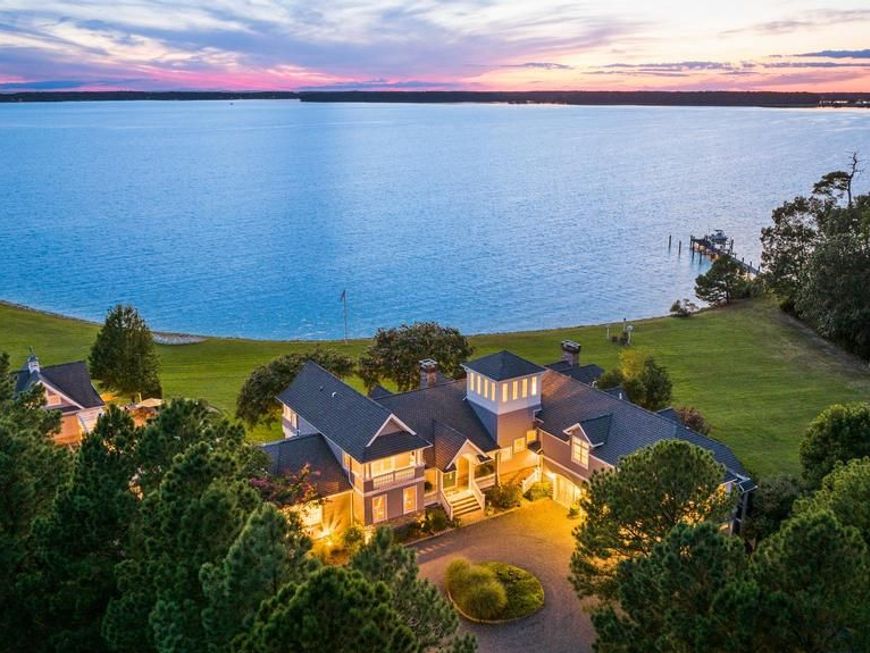
Introducing White Swan Point, an exceptional Chesapeake waterfront estate offering one of the Eastern Shore's most commanding settings. Positioned at the confluence of Broad Creek and the Choptank River, the property enjoys nearly 5,000 feet of shoreline with sweeping western and southwestern vistas that capture spectacular sunsets, cooling summer breezes, and an ever-changing panorama of sailboats, yachts, and waterfowl. Less than two hours from Washington, D.C., this private waterfront retreat offers a rare combination of architectural quality, recreational opportunity, and lasting investment. Whether envisioned as a family compound, executive retreat, or waterfront residence for entertaining on a grand scale, the setting delivers an experience that is increasingly difficult to replicate along the Chesapeake Bay. Constructed in 2006 by its builder as their personal residence, the approximately 8,500 square foot home reflects enduring craftsmanship and design throughout. Seven ensuite bedrooms provide generous accommodations for family and guests, while soaring ceilings, three fireplaces, richly appointed living spaces, and a sunlit morning room create an atmosphere that is both elegant and welcoming. A distinctive turret crowns the residence, providing a remarkable vantage point from which to enjoy the sunset as it settles across Broad Creek. Outdoor living is at the heart of the estate. Expansive terraces, waterside porches, and beautifully landscaped gathering spaces transition naturally toward the shoreline, where the pool, pool house, outdoor kitchen, and riverfront fire pit become the backdrop for unforgettable evenings overlooking the water. Nearly every outdoor amenity has been carefully positioned to take advantage of the property's extraordinary western exposure and uninterrupted water views. For the boating enthusiast, the estate offers exceptional privacy and water access along Broad Creek, providing an ideal setting for cruising to St. Michaels, Oxford, Tilghman Island, and destinations throughout the Chesapeake Bay. Approximately 1,900+/- feet of stone revetment protects the prominent shoreline, while an additional 2,500+/- feet along the quiet waters of Bridge Creek remains preserved in its natural state, creating a diverse waterfront environment rich with wildlife and native vegetation. Beyond the residence, the property continues to offer remarkable flexibility. Approximately 13 acres are under cultivation with an additional 3.5 acres in pasture, presenting opportunities for equestrian pursuits, hobby farming, or simply preserving the estate's open landscape. A substantial 40-foot by 60-foot barn includes workshop space, equipment storage, and a second-floor caretaker or guest apartment, providing exceptional utility for managing the property or accommodating extended stays. White Swan Point represents far more than an extraordinary waterfront home. It is an opportunity to own one of Maryland's signature Chesapeake estates, where privacy, recreation, architectural quality, and timeless waterfront living come together in one exceptional offering.
Property Features
Property Type: Residential - Single Family
Basement: Interior Access, Poured Concrete, Unfinished
Basement: Yes
Cooling: Central A/C, Heat Pump(s)
Fireplaces: 2
Fuel Type: Propane - Owned
Garage: 4
Heating: Heat Pump(s), Forced Air
Home Style: Coastal
Lot Size: 33.18 Acres
Roof Type: Asphalt
Stories: 3.0
Taxes: $1
Year Built: 2006
Feature Descriptions
Additional Structures: Above Grade, Below Grade
Appliances: Built-In Microwave, Built-In Range, Central Vacuum, Commercial Range, Dishwasher, Disposal, Dryer, Icemaker, Oven - Double, Oven/Range - Gas, Refrigerator, Range Hood, Six Burner Stove, Stainless Steel Appliances, Washer
Exterior: Frame, Vinyl Siding
Fencing: Partially, Wire
Flooring: Engineered Wood
Interior: Bar, Bathroom - Soaking Tub, Bathroom - Walk-In Shower, Breakfast Area, Built-Ins, Cedar Closet(s), Central Vacuum, Combination Kitchen/Living, Entry Level Bedroom, Exposed Beams, Family Room Off Kitchen, Floor Plan - Open, Formal/Separate Dining Room, Kitchen - Gourmet, Kitchen - Island, Primary Bedroom - Bay Front, Walk-in Closet(s), Wood Floors
Lot Dimensions: 33.18 Acre(S)
Parking Features: Gravel Driveway
Parking Notes: 4 Total Parking Spaces
Rooms: Living Room, Dining Room, Primary Bedroom, Sitting Room, Bedroom 2,Bedroom 4,Bedroom 5,Kitchen, Family Room, Basement, Foyer, Breakfast Room, Sun/Florida Room, Exercise Room, Laundry, Mud Room, Other, Office, Bedroom 6,Bathroom 3,Primary Bathroom, Half Bath, Additional Bedroom
Sewer: Private Septic Tank
Special View Info: Bay, Panoramic, Scenic Vista, Water
SQFT Above Finished: 8478
SQFT Total Finished: 8478
Structure Type: Detached
Swimming Pool: In Ground, Gunite
Total Garage/Parking Spaces: 4
Utilities: Propane
Water: Private
Room Sizes
Breakfast Room: 14 x 12 Level - Main
Primary Bedroom: 16 x 23 Level - Main
Primary Bathroom: 12 x 33 Level - Main
Exercise Room: 13 x 9 Level - Main
Office: 16 x 18 Level - Main
Living Room: 23 x 17 Level - Main
Foyer: 20 x 15 Level - Main
Dining Room: 14 x 17 Level - Main
Other: 9 x 17 Level - Main
Half Bath: 6 x 6 Level - Main
Kitchen: 23 x 17 Level - Main
Mud Room: 9 x 8 Level - Main
Laundry: 12 x 9 Level - Main
Sitting Room: 16 x 19 Level - Main
Family Room: 15 x 18 Level - Main
Sun/Florida Room: 17 x 19 Level - Main
Bedroom 2: 13 x 14 Level - Upper 1
Bathroom 3: 13 x 14 Level - Upper 1
Bedroom 4: 13 x 12 Level - Upper 1
Bedroom 5: 14 x 22 Level - Upper 1
Bedroom 6: 16 x 12 Level - Upper 1
Additional Bedroom: 16 x 13 Level - Upper 1
Sitting Room: 13 x 14 Level - Upper 2
Local Schools
School District: TALBOT COUNTY PUBLIC SCHOOLS
Listed By / Shown By
Listed By
Agency Name: Benson & Mangold, LLC
Agency Phone: 4107709255
Shown By
Agent Name: Ferne Silberman
Agent Phone: (717) 575-8626
Agency Title: Berkshire Hathaway HomeServices Homesale Realty

 First American
Estimate Your Payment
Estimated Payment
$ 17,608.13 per month $15,567.84 Principal & Interest $0.08 Property Tax $2,040.21 Homeowner's Insurance



 Corporate Office - 215 S Centerville Rd. Lancaster, PA 17603
24390 Deep Neck Farm Lane | MLS# MDTA2013752
This single family home located at 24390 Deep Neck Farm Lane, Royal Oak, MD 21662 is currently listed for sale with an asking price of $6,995,000. This property was built in 2006 and has 7 bedrooms and 5 full and 1 partial baths with 8478 sq. ft. Deep Neck Farm Lane is located in the DEEP NECK subdivision within the TALBOT COUNTY PUBLIC SCHOOLS school district. Search DEEP NECK real estate on www.realestatelancastercounty.com today.