


BEDS4
BATHS2 full
SQUARE FEET1,828
MLS#MDBC2170894
STATUSACTIVE
PROPERTY TYPEResidential - Single Family
SUBDIVISIONGLEN HAVEN
SCHOOLBALTIMORE COUNTY PUBLIC SCHOOLS
Property Description
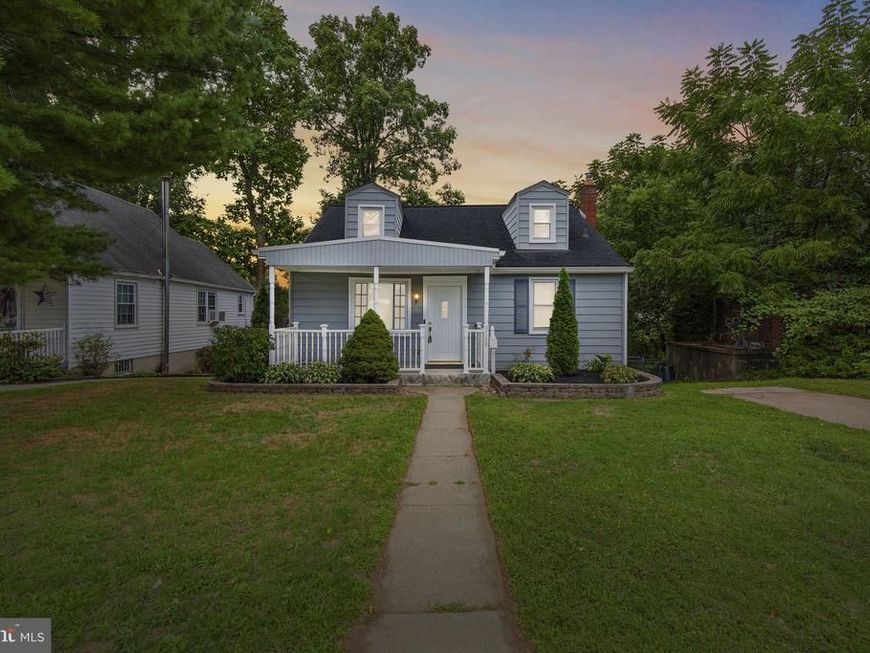
Welcome to 3109 Hiss Avenue, a picture-perfect home tucked in the heart of Parkville. This 4-bedroom, 2-bath home is full of warmth and character from the moment you walk through the door. The bright and functional kitchen features white cabinetry, stainless steel appliances, generous counter space, and an extended countertop overlooking the living area, creating the perfect spot for serving guests or everyday meal prep. The main level includes two generously sized bedrooms and renovated full bathroom. Upstairs, you'll find two additional bedrooms that could also serve as recreation rooms, home offices, or hobby spaces, along with storage space. The finished lower level provides even more living space with a comfortable family room, full bathroom, laundry area, and a separate storage room. Step outside to a fully fenced backyard. Relax on the large deck or take advantage of the storage shed for all your outdoor equipment. A private driveway provides the added convenience of off-street parking. Located just minutes from shopping, dining, and major commuter routes, this Parkville home combines everyday convenience with the space and flexibility you've been looking for!
Property Features
Property Type: Residential - Single Family
Basement: Yes
Basement: Fully Finished
Cooling: Central A/C
Fuel Type: Natural Gas
Heating: Forced Air
Home Style: Cape Cod
Lot Size: 0.16 Acres
Stories: 3.0
Taxes: $3,447
Year Built: 1951
Feature Descriptions
Additional Structures: Above Grade, Below Grade
Appliances: Dryer, Dishwasher, Washer, Microwave, Refrigerator
Exterior: Other, Sidewalks, Street Lights
Exterior: Brick, Vinyl Siding
Interior: Bathroom - Tub Shower, Bathroom - Walk-In Shower, Combination Dining/Living, Dining Area, Entry Level Bedroom, Floor Plan - Open, Recessed Lighting
Lot Dimensions: 0.16 Acre(S)
Rooms: Living Room, Dining Room, Primary Bedroom, Bedroom 2,Bedroom 3,Bedroom 4,Kitchen, Recreation Room, Utility Room, Bonus Room, Full Bath
Sewer: Public Sewer
SQFT Above Finished: 1320
SQFT Below Finished: 508
SQFT Total Finished: 1828
Structure Type: Detached
Water: Public
Windows: Screens
Room Sizes
Recreation Room: 19 x 16 Level - Lower 1
Bonus Room: 12 x 14 Level - Lower 1
Utility Room: 15 x 16 Level - Lower 1
Full Bath: 5 x 9 Level - Lower 1
Living Room: 14 x 11 Level - Main
Dining Room: 11 x 11 Level - Main
Kitchen: 14 x 10 Level - Main
Primary Bedroom: 12 x 11 Level - Main
Full Bath: 9 x 7 Level - Main
Bedroom 2: 12 x 10 Level - Main
Bedroom 3: 14 x 19 Level - Upper 1
Bedroom 4: 12 x 19 Level - Upper 1
Local Schools
School District: BALTIMORE COUNTY PUBLIC SCHOOLS
Listed By / Shown By
Listed By
Agency Name: Garceau Realty
Agency Phone: 4108030714
Shown By
Agent Name: Ferne Silberman
Agent Phone: (717) 575-8626
Agency Title: Berkshire Hathaway HomeServices Homesale Realty

 First American
Estimate Your Payment
Estimated Payment
$ 1,168.28 per month $778.95 Principal & Interest $287.25 Property Tax $102.08 Homeowner's Insurance



 Corporate Office - 215 S Centerville Rd. Lancaster, PA 17603
3109 Hiss Avenue | MLS# MDBC2170894
This single family home located at 3109 Hiss Avenue , Parkville, MD 21234 is currently listed for sale with an asking price of $350,000. This property was built in 1951 and has 4 bedrooms and 2 full baths with 1828 sq. ft. Hiss Avenue is located in the GLEN HAVEN subdivision within the BALTIMORE COUNTY PUBLIC SCHOOLS school district. Search GLEN HAVEN real estate on www.realestatelancastercounty.com today.