


BEDS4
BATHS3 full 1 partial
SQUARE FEET2,608
MLS#MDBC2170598
STATUSPENDING
PROPERTY TYPEResidential - Single Family
SUBDIVISIONGLEN HAVEN
SCHOOLBALTIMORE COUNTY PUBLIC SCHOOLS
Property Description
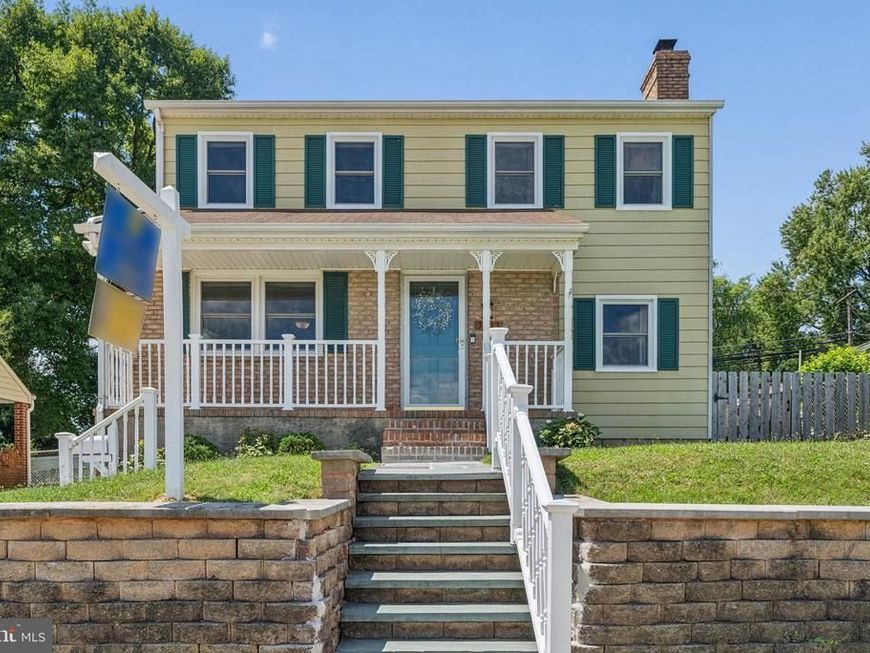
***BEST AND FINAL OFFERS DUE SUNDAY 8/2 BY 3PM.**This SUPER spacious colonial offers 4 bedrooms, 3 full bathrooms and 1 half bath with OVER 2,000 square feet of finished living space! The inviting living room features a classic brick hearth wood-burning fireplace, while the separate dining room opens to the expansive rear deck through sliding glass doors—perfect for indoor-outdoor entertaining. A comfortable family room is conveniently located just off the kitchen. Upstairs, you'll find four generously sized bedrooms and two full bathrooms, including a spacious primary suite with a lovely private bathroom and walk-in closet. A versatile lower level layout provides large club room space- freshly painted with BRAND NEW carpet, bonus room, laundry area, and workshop, offering endless possibilities for recreation, hobbies, or a home office. Outside, enjoy the large rear deck overlooking the fenced backyard, complete with a storage shed and playset that convey with the home. If space is what you need- look no further!
Property Features
Property Type: Residential - Single Family
Basement: Full, Partially Finished, Walkout Stairs
Basement: Yes
Cooling: Central A/C
Fireplaces: 1
Fuel Type: Natural Gas
Heating: Forced Air
Home Style: Colonial
Lot Size: 0.14 Acres
Stories: 3.0
Taxes: $3,919
Year Built: 1972
Feature Descriptions
Additional Structures: Above Grade, Below Grade
Appliances: Dishwasher, Oven/Range - Gas, Refrigerator, Washer, Dryer
Exterior: Vinyl Siding
Fireplace: Brick, Mantel(s)
Flooring: Hardwood, Vinyl, Carpet
Interior: Family Room Off Kitchen, Floor Plan - Traditional, Formal/Separate Dining Room, Wood Floors
Lot Dimensions: 0.14 Acre(S)
Rooms: Living Room, Dining Room, Primary Bedroom, Bedroom 2,Bedroom 3,Bedroom 4,Kitchen, Family Room, Foyer, Laundry, Recreation Room, Workshop, Bonus Room, Primary Bathroom, Full Bath
Sewer: Public Sewer
SQFT Above Finished: 2064
SQFT Below Finished: 544
SQFT Total Finished: 2608
Structure Type: Detached
Water: Public
Room Sizes
Primary Bedroom: 12 x 13 Level - Upper 1
Bedroom 2: 12 x 12 Level - Upper 1
Bedroom 3: 8 x 13 Level - Upper 1
Bedroom 4: 10 x 10 Level - Upper 1
Foyer: 4 x 4 Level - Main
Living Room: 11 x 22 Level - Main
Family Room: 13 x 20 Level - Main
Kitchen: 13 x 15 Level - Main
Dining Room: 11 x 13 Level - Main
Recreation Room: 14 x 23 Level - Lower 1
Local Schools
School District: BALTIMORE COUNTY PUBLIC SCHOOLS
Listed By / Shown By
Listed By
Agency Name: Cummings & Co. Realtors
Agency Phone: 4108230033
Shown By
Agent Name: Ferne Silberman
Agent Phone: (717) 575-8626
Agency Title: Berkshire Hathaway HomeServices Homesale Realty

 First American
Estimate Your Payment
Estimated Payment
$ 1,280.61 per month $843.49 Principal & Interest $326.58 Property Tax $110.54 Homeowner's Insurance



 Corporate Office - 215 S Centerville Rd. Lancaster, PA 17603
3333 Hiss Avenue | MLS# MDBC2170598
This single family home located at 3333 Hiss Avenue, Baltimore, MD 21234 is currently listed for sale with an asking price of $379,000. This property was built in 1972 and has 4 bedrooms and 3 full and 1 partial baths with 2608 sq. ft. Hiss Avenue is located in the GLEN HAVEN subdivision within the BALTIMORE COUNTY PUBLIC SCHOOLS school district. Search GLEN HAVEN real estate on www.realestatelancastercounty.com today.