


BEDS3
BATHS2 full 1 partial
SQUARE FEET1,924
MLS#PASK2030374
STATUSACTIVE
PROPERTY TYPEResidential - Single Family
SCHOOLHAZLETON AREA
Property Description
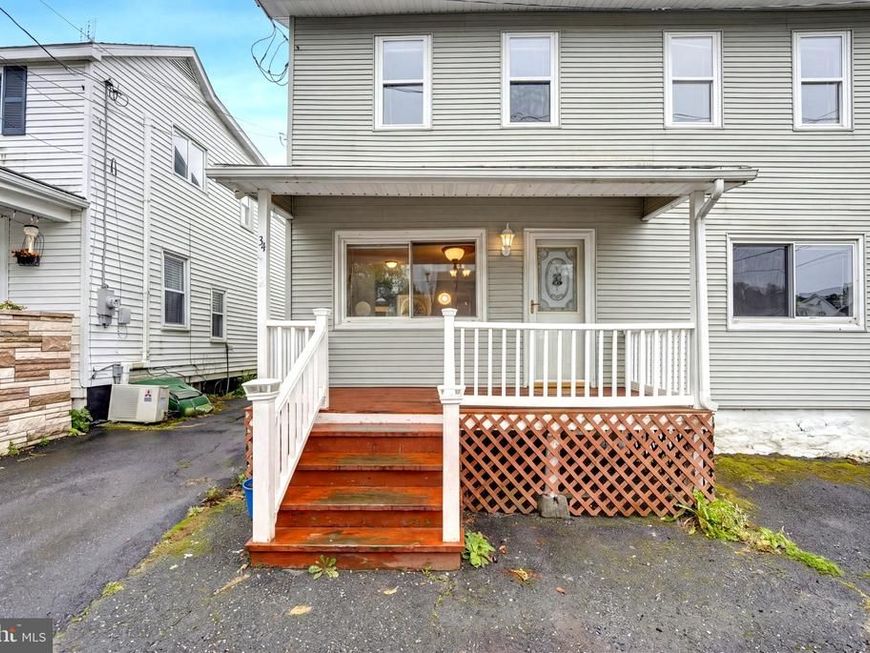
Welcome to this spacious single-family home in Sheppton, featuring numerous upgrades throughout! Highlights include 200-amp electrical service, newer kitchen cabinets, and a beautifully remodeled bathroom. The first floor also offers a spacious laundry room/half bath. Three generously sized bedrooms provide plenty of space. Enjoy relaxing or entertaining on the 26' x 13' rear deck, or unwind on the inviting front porch. An oversized two-stall garage, built in 2004, offers plenty of room, with additional parking available in the rear. A great opportunity to enjoy space, comfort, and convenience!
Property Features
Property Type: Residential - Single Family
Basement: Yes
Basement: Daylight, Full
Cooling: None
Fuel Type: Oil
Garage: 2
Heating: Baseboard - Hot Water
Home Style: Traditional
Lot Size: 0.19 Acres
Roof Type: Asphalt
Stories: 2.5
Taxes: $113
Year Built: 1924
Feature Descriptions
Additional Structures: Above Grade, Below Grade
Exterior: Aluminum Siding, Vinyl Siding
Lot Dimensions: 0.19 Acre(S)
Municipality: EAST UNION TWP
Parking Notes: 2 Total Parking Spaces
Pet Restrictions: No Pet Restrictions
Rooms: Living Room, Primary Bedroom, Bedroom 2,Kitchen, Den, Bedroom 1,Laundry, Bathroom 1
Sewer: Public Sewer
SQFT Above Finished: 1924
SQFT Total Finished: 1924
Structure Type: Detached
Total Garage/Parking Spaces: 2
Water: Private, Well
Room Sizes
Living Room: 13 x 13 Level - Main
Kitchen: 14 x 10 Level - Main
Den: 14 x 13 Level - Main
Laundry: 14 x 9 Level - Main
Bathroom 1: 10 x 11 Level - Upper 1
Bedroom 1: 10 x 14 Level - Upper 1
Bedroom 2: 13 x 12 Level - Upper 1
Primary Bedroom: 14 x 13 Level - Upper 1
Local Schools
School District: HAZLETON AREA
Listed By / Shown By
Listed By
Agency Name: Better Homes and Gardens Real Estate Cassidon Realty
Agency Phone: 6108823135
Shown By
Agent Name: Ferne Silberman
Agent Phone: (717) 575-8626
Agency Title: Berkshire Hathaway HomeServices Homesale Realty

 First American
Estimate Your Payment
Estimated Payment
$ 537.78 per month $467.15 Principal & Interest $9.42 Property Tax $61.22 Homeowner's Insurance



 Corporate Office - 215 S Centerville Rd. Lancaster, PA 17603

34 E Pine Street | MLS# PASK2030374
This single family home located at 34 E Pine Street , Sheppton, PA 18248 is currently listed for sale with an asking price of $209,900. This property was built in 1924 and has 3 bedrooms and 2 full and 1 partial baths with 1924 sq. ft. E Pine Street is located within the HAZLETON AREA school district. Search Sheppton real estate on www.realestatelancastercounty.com today.