


BEDS3
BATHS2 full 2 partial
SQUARE FEET1,500
MLS#MDHR2058562
STATUSACTIVE
PROPERTY TYPEResidential - Townhouse
SUBDIVISIONJOPPA CROSSING
SCHOOLHARFORD COUNTY PUBLIC SCHOOLS
Property Description
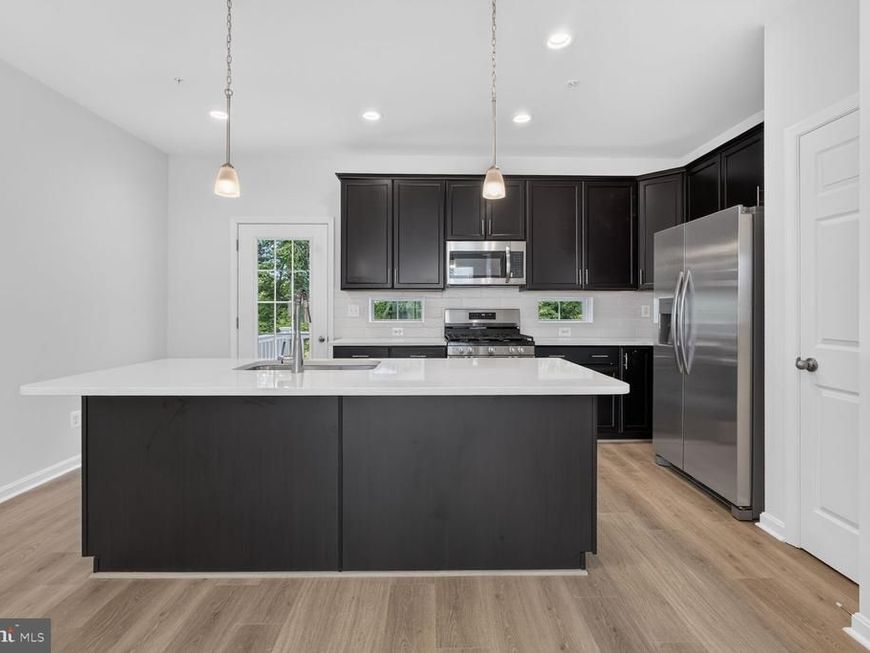
Move-In Ready New Construction at Joppa Crossing! Don't miss this opportunity to own one of the final quick move-in homes in Joppa Crossing, a community of just 59 garage townhomes in Joppa, Maryland. Located at 363 Tumblers Way, this beautiful new home by Ward Communities offers the perfect blend of style, comfort, and convenience. Featuring 3 bedrooms, 2 full baths, 2 half baths, and a spacious 1-car garage, the flexible lower level provides additional living space ideal for a home office, recreation room, guest suite, or optional fourth bedroom. Designed with today's lifestyle in mind, this home includes 9-foot ceilings, a bright open-concept floor plan, neutral designer finishes, custom window blinds, ceiling fan rough-ins, and a private composite deck with steps leading to the backyard. The gourmet kitchen is the centerpiece of the home, showcasing upgraded cabinetry, a classic subway tile backsplash, stainless steel appliances, and abundant workspace for cooking and entertaining. Upstairs, the owner's suite and secondary bedrooms offer generous space and storage, while the convenient bedroom-level laundry room adds everyday ease. Enjoy a low-maintenance lifestyle in a location that places outdoor recreation just steps away. Mariner Point Park, with boating access, fishing, walking trails, and waterfront views, is within walking distance. Commuters will appreciate convenient access to Route 40, Route 7, and I-95. Additional highlights include: New construction with builder warranty Immediate availability Ample guest parking nearby Incentives available through the builder's preferred lender and title company Eligible for conventional, cash, and VA financing
Upcoming Open Houses
Open House Saturday August 8th, 12:00pm - 4:00pm
Open House Sunday August 9th, 12:00pm - 4:00pm
Open House Saturday August 15th, 12:00pm - 4:00pm
Open House Sunday August 16th, 12:00pm - 4:00pm
Property Features
Property Type: Residential - Townhouse
Fuel Type: Natural Gas
Garage: 1
Heating: Forced Air
Home Style: Craftsman
Lot Size: 0.00 Acre(S)
Stories: 3.0
Taxes: $0
Year Built: 2026
Feature Descriptions
Additional Structures: Above Grade, Below Grade
Appliances: Built-In Microwave, Dishwasher, Disposal, Dryer - Front Loading, Oven/Range - Electric, Refrigerator, Stainless Steel Appliances, Washer - Front Loading, Water Heater
Condo/Coop Fee: $195.00/Monthly
Exterior: Gutter System
Exterior: Concrete
Lot Dimensions: 0.00 Acre(S)
Parking Notes: 1 Total Parking Spaces
Pet Restrictions: Case by Case Basis
Rooms: Primary Bedroom, Bedroom 2,Bedroom 3,Kitchen, Great Room, Laundry, Recreation Room, Bathroom 2,Primary Bathroom, Half Bath
Sewer: Public Sewer
Special View Info: Trees/Woods
SQFT Above Finished: 1500
SQFT Total Finished: 1500
Structure Type: Interior Row/Townhouse
Total Garage/Parking Spaces: 1
Utilities: Natural Gas Available, Electric Available
Water: Public
Windows: Energy Efficient, Double Pane, Screens
Room Sizes
Recreation Room: 17 x 11 Level - Lower 1
Primary Bedroom: 12 x 12 Level - Upper 1
Bedroom 2: 9 x 9 Level - Upper 1
Kitchen: 19 x 18 Level - Main
Great Room: 14 x 13 Level - Main
Local Schools
High School: JOPPATOWNE
Middle School: MAGNOLIA
Elementary School: JOPPATOWNE
School District: HARFORD COUNTY PUBLIC SCHOOLS
Listed By / Shown By
Listed By
Agency Name: Builder Solutions Realty
Agency Phone: 4109797740
Shown By
Agent Name: Ferne Silberman
Agent Phone: (717) 575-8626
Agency Title: Berkshire Hathaway HomeServices Homesale Realty

 First American
Estimate Your Payment
Estimated Payment
$ 906.18 per month $801.18 Principal & Interest $0.00 Property Tax (data not provided by mls) $105.00 Homeowner's Insurance



 Corporate Office - 215 S Centerville Rd. Lancaster, PA 17603
363 Tumblers Way , Unit 29 | MLS# MDHR2058562
This townhouse located at 363 Tumblers Way , Unit 29, Joppa, MD 21085 is currently listed for sale with an asking price of $359,990. This property was built in 2026 and has 3 bedrooms and 2 full and 2 partial baths with 1500 sq. ft. Tumblers Way , Unit 29 is located in the JOPPA CROSSING subdivision within the HARFORD COUNTY PUBLIC SCHOOLS school district. Search JOPPA CROSSING real estate on www.realestatelancastercounty.com today.