


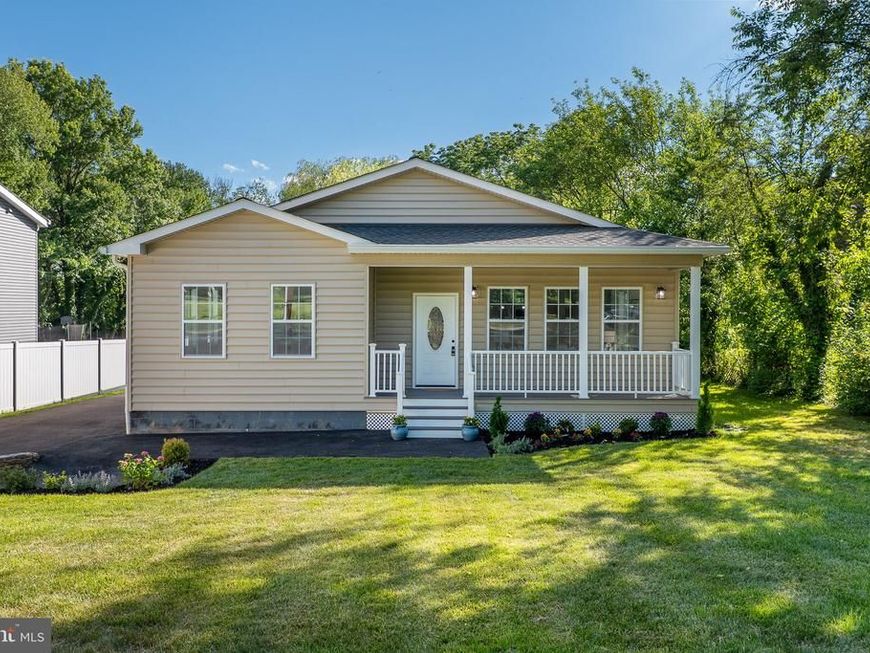
BEDS3
BATHS3 full 1 partial
SQUARE FEET2,094
MLS#MDMC2221932
STATUSACTIVE UNDER CONTRACT
PROPERTY TYPEResidential - Single Family
SUBDIVISIONDEER PARK
SCHOOLMONTGOMERY COUNTY PUBLIC SCHOOLS
Property Description
OPEN HOUSE SUNDAY JULY 26th - 12pm to 2pm! If you've been searching for a brand-new home with a front porch, NO HOA, everything on one-level, three private bedroom suites, modern finishes, a large lot , and move-in-ready convenience, this is a rare opportunity you won't miss. The heart of the home is a stunning open-concept living space centered around a chef’s kitchen with an oversized quartz island, premium stainless steel appliances, abundant cabinetry, and generous counter space. The kitchen flows seamlessly into the dining and living areas, creating the perfect setting for entertaining or everyday living. The luxurious primary suite serves as a private retreat with a spa-inspired bathroom featuring a large walk-in shower, double vanity, and an oversized walk-in closet. Situated on an exceptional 0.45-acre lot, the property offers endless possibilities for outdoor entertaining, gardening, a future pool, or simply enjoying your own private backyard. This home offers off-street parking with a driveway accommodating up to 3-4 vehicles, ensuring convenience for you and your guests. Conveniently located just minutes from I-270, I-370, Route 355, Shady Grove Metro, shopping, restaurants, parks, and everyday conveniences, this home offers the perfect combination of brand-new construction and an unbeatable location.
Property Features
Property Type: Residential - Single Family
Cooling: Central A/C, Programmable Thermostat
Fireplaces: 1
Fuel Type: Natural Gas
Heating: Central, Programmable Thermostat
Home Style: Contemporary
Lot Size: 0.45 Acres
Roof Type: Architectural Shingle
Stories: 1.0
Taxes: $3,366
Year Built: 2025
Feature Descriptions
Accessibility: Level Entry - Main
Additional Structures: Above Grade, Below Grade
Appliances: Built-In Microwave, Dishwasher, Disposal, Energy Efficient Appliances, Oven/Range - Gas, Refrigerator, Stainless Steel Appliances, Water Heater - Tankless, Instant Hot Water
Exterior: Concrete, Block
Fencing: Partially
Fireplace: Electric, Insert, Metal
Flooring: Luxury Vinyl Plank
Interior: Bathroom - Tub Shower, Bathroom - Walk-In Shower, Dining Area, Entry Level Bedroom, Floor Plan - Open, Formal/Separate Dining Room, Family Room Off Kitchen, Kitchen - Gourmet, Kitchen - Island, Recessed Lighting, Upgraded Countertops, Walk-in Closet(s)
Location: Suburban
Lot: Front Yard, Interior, Level, Private, Rear Yard, Secluded
Lot Dimensions: 0.45 Acre(S)
Municipality: City of Gaithersburg
Parking Notes: 4 Total Parking Spaces
Pet Restrictions: Breed Restrictions
Sewer: Public Sewer
Special View Info: Trees/Woods
SQFT Above Finished: 2094
SQFT Total Finished: 2094
Structure Type: Detached
Total Garage/Parking Spaces: 4
Water: Public
Windows: Double Pane, Energy Efficient
Local Schools
High School: GAITHERSBURG
Middle School: FOREST OAK
Elementary School: HARRIET R. TUBMAN
School District: MONTGOMERY COUNTY PUBLIC SCHOOLS
Listed By / Shown By
Listed By
Agency Name: RE/MAX Realty Group
Agency Phone: 3019214500
Shown By
Agent Name: Ferne Silberman
Agent Phone: (717) 575-8626
Agency Title: Berkshire Hathaway HomeServices Homesale Realty

 First American
Estimate Your Payment
Estimated Payment
$ 2,017.14 per month $1,535.42 Principal & Interest $280.50 Property Tax $201.22 Homeowner's Insurance



 Corporate Office - 215 S Centerville Rd. Lancaster, PA 17603
434 Gaither Street | MLS# MDMC2221932
This single family home located at 434 Gaither Street, Gaithersburg, MD 20877 is currently listed for sale with an asking price of $689,900. This property was built in 2025 and has 3 bedrooms and 3 full and 1 partial baths with 2094 sq. ft. Gaither Street is located in the DEER PARK subdivision within the MONTGOMERY COUNTY PUBLIC SCHOOLS school district. Search DEER PARK real estate on www.realestatelancastercounty.com today.