


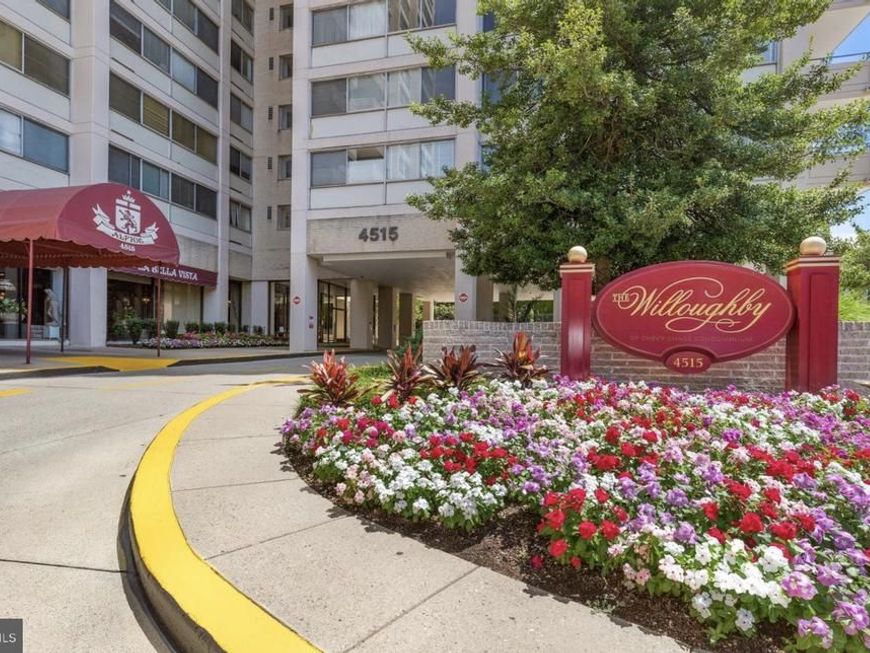
BEDS1
BATHS1 full
SQUARE FEET878
MLS#MDMC2248906
STATUSACTIVE
PROPERTY TYPEResidential - Condominium
SUBDIVISIONWILLOUGHBY OF CHEVY CHASE
SCHOOLMONTGOMERY COUNTY PUBLIC SCHOOLS
Property Description
Rarely available top-floor residence showcasing breathtaking, unobstructed southern views and exceptional natural light throughout. Meticulously renovated, this one-bedroom condominium features a sophisticated open-concept floor plan that seamlessly blends comfort and style. The designer kitchen has been thoughtfully updated with contemporary finishes, while the beautifully renovated bathroom and new flooring throughout create a refined, move-in-ready living space. Expansive windows frame the stunning views, enhancing the home's bright and airy atmosphere. A rare oversized parking space on the lobby level provides unparalleled convenience and easy access. Combining premium renovations, spectacular views, and sought-after parking, this exceptional residence offers a unique opportunity for discerning buyers.
Property Features
Property Type: Residential - Condominium
Cooling: Convector
Fuel Type: Electric
Garage: 1
Heating: Convector
Home Style: Unit/Flat
Roof Type: Unknown
Stories: 1.0
Taxes: $3,309
Year Built: 1968
Feature Descriptions
Accessibility: Elevator
Additional Structures: Above Grade
Appliances: Built-In Microwave, Dishwasher, Disposal, Oven/Range - Gas, Refrigerator
Community Amenities: Elevator, Exercise Room, Fitness Center, Party Room, Pool - Outdoor, Pool - Rooftop, Reserved/Assigned Parking, Other
Condo/Coop Fee: $1032.95/Monthly
Flooring: Laminate Plank
Interior: Bathroom - Walk-In Shower, Breakfast Area, Built-Ins, Combination Dining/Living, Floor Plan - Open, Kitchen - Gourmet, Upgraded Countertops, Walk-in Closet(s), Window Treatments
Parking Features: Assigned
Parking Notes: 1 Total Parking Spaces
Sewer: Public Sewer
SQFT Above Finished: 878
SQFT Total Finished: 878
Structure Type: Unit/Flat/Apartment
Total Garage/Parking Spaces: 1
Utilities: Electric Available, Water Available
Water: Public
Windows: Sliding
Local Schools
School District: MONTGOMERY COUNTY PUBLIC SCHOOLS
Listed By / Shown By
Listed By
Agency Name: Compass
Agency Phone: 2024489002
Shown By
Agent Name: Ferne Silberman
Agent Phone: (717) 575-8626
Agency Title: Berkshire Hathaway HomeServices Homesale Realty

 First American
Estimate Your Payment
Estimated Payment
$ 1,121.54 per month $747.79 Principal & Interest $275.75 Property Tax $98.00 Homeowner's Insurance



 Corporate Office - 215 S Centerville Rd. Lancaster, PA 17603
4515 Willard Avenue, Unit 2207 | MLS# MDMC2248906
This condo located at 4515 Willard Avenue, Unit 2207, Chevy Chase, MD 20815 is currently listed for sale with an asking price of $336,000. This property was built in 1968 and has 1 bedrooms and 1 full baths with 878 sq. ft. Willard Avenue, Unit 2207 is located in the WILLOUGHBY OF CHEVY CHASE subdivision within the MONTGOMERY COUNTY PUBLIC SCHOOLS school district. Search WILLOUGHBY OF CHEVY CHASE real estate on www.realestatelancastercounty.com today.