


BEDS3
BATHS2 full 1 partial
SQUARE FEET1,752
MLS#PAMC2189736
STATUSACTIVE
PROPERTY TYPERental - Townhouse
SUBDIVISIONGARRISON GREENE
SCHOOLCOLONIAL
Property Description
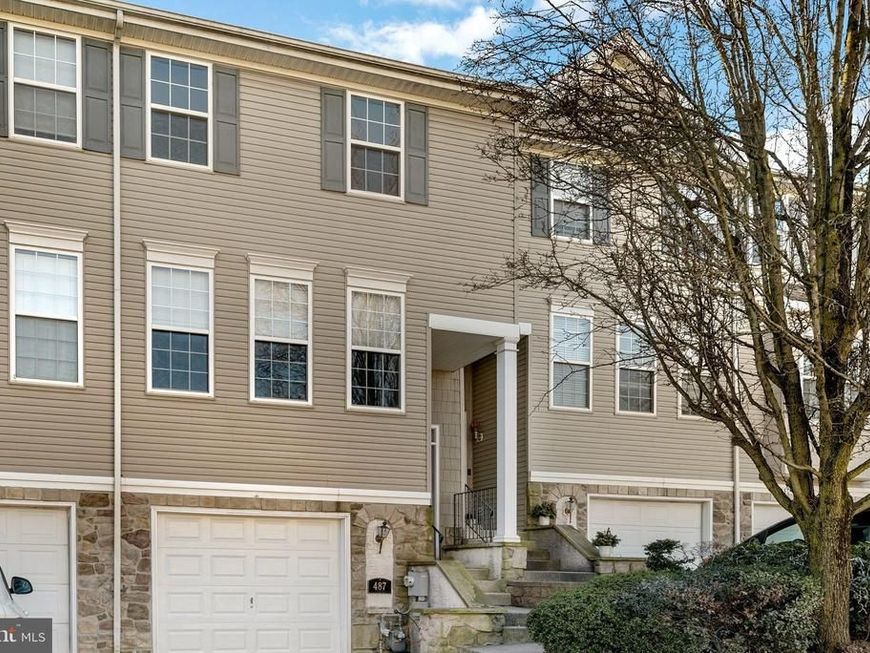
Beautiful town-home offers three bedrooms plus two and a half baths located in Garrison Greene of Fort Washington. Spacious living room with hardwood flooring and triple windows for natural sunlight. Separate dining room area. Kitchen offers loads of cabinet storage, new granite counter tops, gas cooking, separate eating area, and sliding glass door leading to new rear deck. Main bedroom offers walk-in closet and completely renovated master bath with walk in shower and frameless glass door. Two additional bedrooms with ample closet storage and newly renovated hall bath with tile surround shower and 36" vanity. Newer flooring throughout. 2nd Floor laundry. There is a one car garage with inside access. Finished basement adds additional living space for office, entertainment room, or playroom. Conveniently located walking distance to the train station, PA turnpike interchange, and route 309. You can't ask for a better location to live, work, and play. Listing broker is one of the owners of the property.
Property Features
Property Type: Rental - Townhouse
Basement: Yes
Basement: Fully Finished
Cooling: Central A/C
Fuel Type: Natural Gas
Heating: Central
Home Style: Traditional
Lot Size: 0.04 Acres
Stories: 3.0
Year Built: 2002
Feature Descriptions
Accessibility: 2+ Access Exits
Additional Structures: Above Grade, Below Grade
Appliances: Dishwasher, Oven/Range - Gas, Refrigerator, Washer, Dryer
Exterior: Vinyl Siding
Exterior: Sidewalks
HOA Fee: $0.00/Annually
Interior: Carpet, Ceiling Fan(s), Combination Dining/Living, Dining Area, Kitchen - Eat-In, Kitchen - Table Space, Bathroom - Stall Shower, Bathroom - Tub Shower, Wood Floors
Lot Dimensions: 0.04 Acre(S)
Municipality: WHITEMARSH TWP
Pet Restrictions: Dogs OK
Rent Includes: HOA/Condo Fee, Lawn Service, Trash Removal
Sewer: Public Sewer
SQFT Above Finished: 1410
SQFT Below Finished: 342
SQFT Total Finished: 1752
Structure Type: Interior Row/Townhouse
Water: Public
Local Schools
School District: COLONIAL
Listed By / Shown By
Listed By
Agency Name: Entourage Elite Real Estate-Conshohocken
Agency Phone: 6108287000
Shown By
Agent Name: Ferne Silberman
Agent Phone: (717) 575-8626
Agency Title: Berkshire Hathaway HomeServices Homesale Realty

 First American



 Corporate Office - 215 S Centerville Rd. Lancaster, PA 17603
487 Fort Hill Circle | MLS# PAMC2189736
This property located at 487 Fort Hill Circle , Fort Washington, PA 19034 is currently listed for rent with an asking price of $3,200 / Monthly. Fort Hill Circle is located within the COLONIAL school district. Search Fort Washington real estate on www.realestatelancastercounty.com today.