


BEDS5
BATHS4 full 1 partial
SQUARE FEET4,850
MLS#MDMC2255164
STATUSACTIVE
PROPERTY TYPEResidential - Single Family
SUBDIVISIONGREENACRES
SCHOOLMONTGOMERY COUNTY PUBLIC SCHOOLS
Property Description
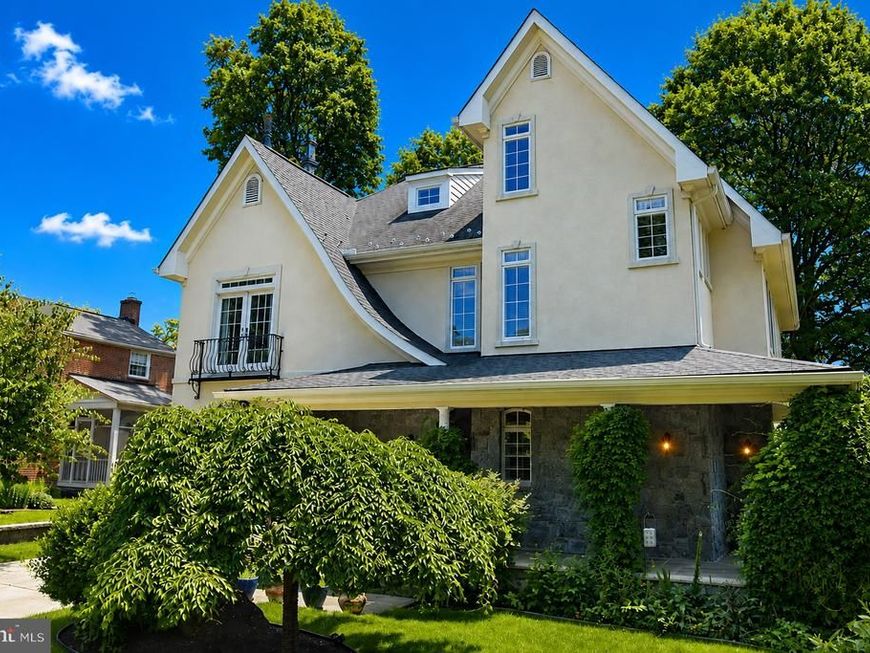
Character, charm, and undeniable curb appeal! From the moment you arrive at 5207 Ventnor Road, lush wisteria framing the welcoming front porch and a whimsical “secret window” in the custom arched front door hint at the thoughtful details found throughout. Custom-built for its current owners in 2015, the home respects the traditional character of its Greenacres surroundings while offering everything buyers appreciate about newer construction: generous rooms, abundant natural light, high ceilings, excellent storage, modern systems, and an exceptionally functional floor plan. Spanning four beautifully finished levels and approximately 4,850 square feet, the residence pairs crisp, sophisticated interiors with inviting warmth. Pristine hardwood floors, graceful arched openings, extensive millwork, and carefully considered architectural details create a home that feels polished yet comfortable. Mature landscaping and a lush privacy hedge provide serene green views, while a front-load garage and generous driveway offer coveted off-street parking. The bright and airy main level is designed for everyday living and effortless entertaining. A custom wood-railed staircase anchors the foyer, and the sunny, chef-ready kitchen features a large center island, plentiful workspace, and a built-in banquette overlooking the verdant backyard—the perfect spot for morning coffee, homework, or casual meals. A spacious mudroom connects the garage to the house and keeps daily necessities organized. The gracious living room is anchored by a handsome fireplace, while expansive windows and thoughtful sight lines create a wonderful sense of light and connection throughout. Upstairs, the primary suite is a serene retreat with two generous walk-in closets—including one that is exceptionally large—and a white en-suite bath with dual vanities and quartz countertops. Two additional bedrooms offer excellent closet space and share a full bath. A dedicated home office provides a quiet place to work, and the conveniently located laundry room simplifies daily living. The top floor is pure fun—a flexible bonus level ideal for movie nights, games, sleepovers, a teen retreat, or guest accommodations. A private bedroom, full bath, and abundant storage make the possibilities nearly endless. The bright, walk-up lower level feels far removed from a typical basement. High ceilings, plentiful natural light, and double-door access to the outdoors create an open, comfortable atmosphere. An expansive recreation room with a sleek wet bar and seating is ready for entertaining, movie nights, or game days. Primed to accommodate a full kitchen and featuring rough-ins for a stackable laundry unit, this level offers excellent potential for a multigenerational suite, au pair accommodations, extended-stay guests, or a private work-from-home setup. A bedroom, full bath, and large storage area complete the level. Designed with the future in mind, the home also incorporates a built-in elevator shaft spanning three levels. Currently used as additional closet space, it provides the infrastructure for a future elevator. Greenacres is one of Bethesda’s most beloved close-in neighborhoods, prized for its strong community, excellent schools, neighborhood traditions, and exceptional convenience. Walk to Little Falls Pool, Whole Foods, Sarah’s Handmade Ice Cream, Ledo Pizza, and the shops and restaurants of Westbard Square, including Tatte and Piccoli Piatti. Friendship Heights Metro is less than a mile away, making Red Line commuting easy, while the nearby Capital Crescent Trail offers a scenic bike ride to Georgetown. 5207 Ventnor Road is a home with personality, polish, and heart—combining the character of an established Bethesda neighborhood with the comfort and thoughtful design of a modern custom home.
Property Features
Property Type: Residential - Single Family
Basement: Yes
Basement: Daylight, Partial, Walkout Stairs
Cooling: Central A/C, Zoned, Programmable Thermostat
Fireplaces: 1
Fuel Type: Natural Gas
Garage: 1
Heating: Forced Air, Zoned, Programmable Thermostat
Lot Size: 0.12 Acres
Roof Type: Architectural Shingle
Stories: 4.0
Taxes: $19,329
Year Built: 2014
Feature Descriptions
Additional Structures: Above Grade, Below Grade
Exterior: Stucco, Stone
Fireplace: Gas/Propane
Flooring: Hardwood
Interior: Bar, Bathroom - Soaking Tub, Breakfast Area, Dining Area, Family Room Off Kitchen, Floor Plan - Open, Formal/Separate Dining Room, Kitchen - Gourmet, Kitchen - Island, Kitchen - Table Space, Pantry, Primary Bath(s), Recessed Lighting, Upgraded Countertops, Walk-in Closet(s), Wet/Dry Bar, Window Treatments, Wood Floors
Lot Dimensions: 0.12 Acre(S)
Parking Features: Concrete Driveway
Parking Notes: 3 Total Parking Spaces
Rooms: Living Room, Dining Room, Primary Bedroom, Bedroom 2,Bedroom 3,Bedroom 4,Bedroom 5,Kitchen, Foyer, Study, Laundry, Loft, Mud Room, Recreation Room, Storage Room, Utility Room, Primary Bathroom, Full Bath
Sewer: Public Sewer
SQFT Above Finished: 3650
SQFT Below Finished: 1200
SQFT Total Finished: 4850
Structure Type: Detached
Total Garage/Parking Spaces: 3
Water: Public
Local Schools
High School: BETHESDA-CHEVY CHASE
Middle School: WESTLAND
Elementary School: WESTBROOK
School District: MONTGOMERY COUNTY PUBLIC SCHOOLS
Listed By / Shown By
Listed By
Agency Name: Compass
Agency Phone: 3013048444
Shown By
Agent Name: Ferne Silberman
Agent Phone: (717) 575-8626
Agency Title: Berkshire Hathaway HomeServices Homesale Realty

 First American
Estimate Your Payment
Estimated Payment
$ 6,894.42 per month $4,671.46 Principal & Interest $1,610.75 Property Tax $612.21 Homeowner's Insurance



 Corporate Office - 215 S Centerville Rd. Lancaster, PA 17603

5207 Ventnor Road | MLS# MDMC2255164
This single family home located at 5207 Ventnor Road, Bethesda, MD 20816 is currently listed for sale with an asking price of $2,099,000. This property was built in 2014 and has 5 bedrooms and 4 full and 1 partial baths with 4850 sq. ft. Ventnor Road is located in the GREENACRES subdivision within the MONTGOMERY COUNTY PUBLIC SCHOOLS school district. Search GREENACRES real estate on www.realestatelancastercounty.com today.