


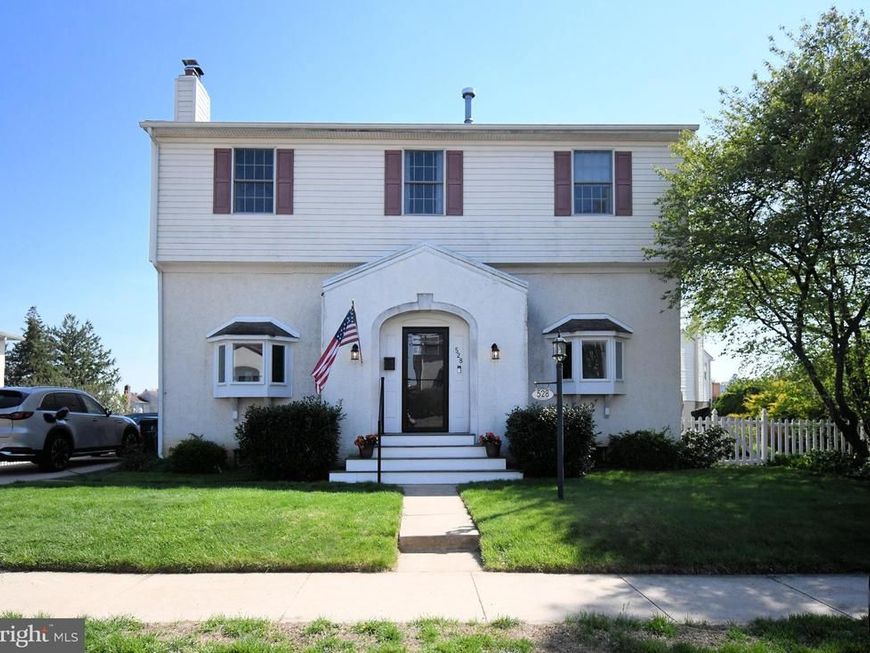
BEDS5
BATHS3 full
SQUARE FEET2,450
MLS#PAMC2177064
STATUSPENDING
PROPERTY TYPEResidential - Single Family
SUBDIVISIONHOLLYWOOD
SCHOOLABINGTON
Property Description
Welcome to 528 Berkley Avenue, a beautifully updated 5-bedroom, 3-bath home on a quiet street in the highly desirable Hollywood section of Abington Township. Thoughtfully maintained and move-in ready, this home features a beautifully renovated kitchen (2022), new roof (2026), new boiler (2026), freshly painted rooms, and solar panels that help reduce monthly electric bills. Beautiful hardwood floors welcome you into a spacious, functional layout designed for both everyday living and entertaining. At the heart of the home is the renovated kitchen, featuring custom cabinetry, a large island, generous workspace, and abundant natural light. The kitchen flows seamlessly into a cozy sitting area with a gas fireplace on one side and a sun-filled family room with cathedral ceilings and direct access to the backyard on the other, creating an inviting space where family and friends naturally gather. The first floor also includes a bedroom with an adjacent full bathroom, along with a versatile bonus room that can serve as a home office, playroom, or even a sixth bedroom—making it ideal for multigenerational living, guests, or anyone seeking the convenience of first-floor accommodations. Upstairs, you'll find four generously sized bedrooms, two full bathrooms, and the convenience of a second-floor laundry room. The spacious primary suite is a private retreat featuring a cathedral ceiling, gas fireplace, walk-in closet, and a bathroom with a soaking tub and separate shower. The full unfinished basement provides abundant storage and endless possibilities for future living space. Whether you envision a playroom, home gym, or workshop this expansive space is ready to be customized to fit your lifestyle. Step outside to enjoy the backyard, complete with a spacious deck, fire pit, and plenty of room for entertaining, outdoor games, gardening, or simply relaxing. The property also includes convenient off-street parking for two vehicles. Ideally located just minutes from parks, shopping, dining, the train station, and highly rated Abington schools, this home perfectly blends modern updates, flexible living spaces, and an unbeatable location. Simply unpack and enjoy!
Property Features
Property Type: Residential - Single Family
Basement: Poured Concrete
Basement: Yes
Cooling: Central A/C
Fireplaces: 2
Fuel Type: Natural Gas
Heating: Central
Home Style: Traditional
Lot Size: 0.17 Acres
Stories: 2.0
Taxes: $7,018
Year Built: 1926
Feature Descriptions
Additional Structures: Above Grade, Below Grade
Exterior: Stucco
Fireplace: Gas/Propane
Lot Dimensions: 0.17 Acre(S)
Municipality: ABINGTON TWP
Parking Notes: 2 Total Parking Spaces
Rooms: Living Room, Primary Bedroom, Bedroom 2,Bedroom 3,Bedroom 4,Bedroom 5,Kitchen, Family Room, Laundry, Bathroom 1,Bonus Room, Primary Bathroom, Full Bath
Sewer: Public Sewer
SQFT Above Finished: 2450
SQFT Total Finished: 2450
Structure Type: Detached
Total Garage/Parking Spaces: 2
Water: Public
Room Sizes
Bathroom 1: 5 x 7 Level - Main
Living Room: 12 x 12 Level - Main
Bedroom 5: 8 x 11 Level - Main
Family Room: 13 x 17 Level - Main
Kitchen: 12 x 25 Level - Main
Primary Bedroom: 20 x 14 Level - Upper 1
Primary Bathroom: 9 x 14 Level - Upper 1
Full Bath: 6 x 8 Level - Upper 1
Bedroom 2: 9 x 10 Level - Upper 1
Bedroom 3: 10 x 13 Level - Upper 1
Bedroom 4: 11 x 14 Level - Upper 1
Bonus Room: 11 x 12 Level - Main
Local Schools
School District: ABINGTON
Listed By / Shown By
Listed By
Agency Name: Keller Williams Real Estate-Blue Bell
Agency Phone: 2156462900
Shown By
Agent Name: Ferne Silberman
Agent Phone: (717) 575-8626
Agency Title: Berkshire Hathaway HomeServices Homesale Realty

 First American
Estimate Your Payment
Estimated Payment
$ 2,007.07 per month $1,257.45 Principal & Interest $584.83 Property Tax $164.79 Homeowner's Insurance



 Corporate Office - 215 S Centerville Rd. Lancaster, PA 17603
528 Berkley Avenue | MLS# PAMC2177064
This single family home located at 528 Berkley Avenue, Jenkintown, PA 19046 is currently listed for sale with an asking price of $565,000. This property was built in 1926 and has 5 bedrooms and 3 full baths with 2450 sq. ft. Berkley Avenue is located in the HOLLYWOOD subdivision within the ABINGTON school district. Search HOLLYWOOD real estate on www.realestatelancastercounty.com today.