


BEDS3
BATHS2 full
SQUARE FEET1,310
MLS#PASK2030362
STATUSACTIVE
PROPERTY TYPEResidential - Single Family
SCHOOLPINE GROVE AREA
Property Description
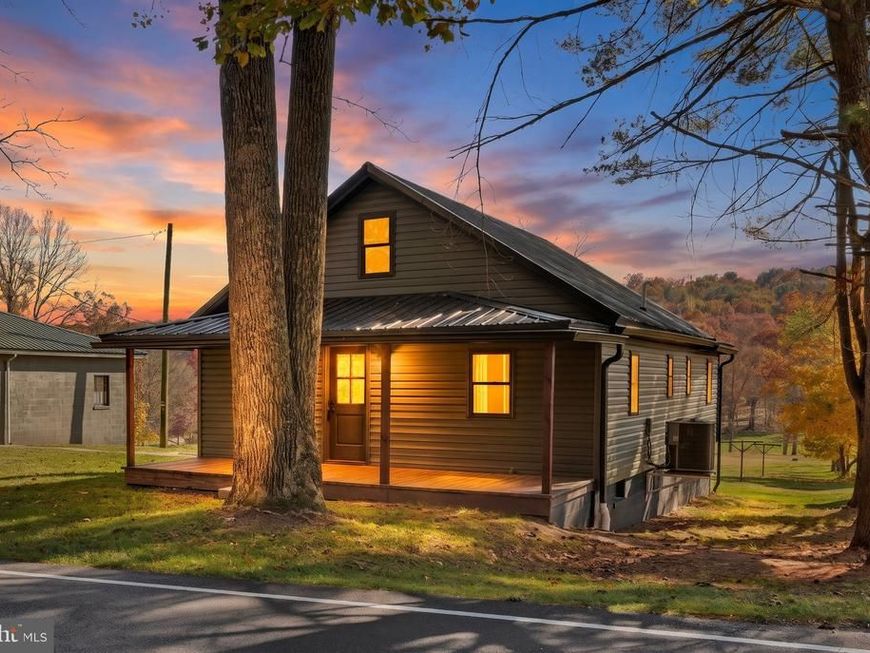
Nearly 1.5 acres, a beautifully remodeled home, and an oversized detached garage—there is so much to love about this property! Combining rustic warmth with modern farmhouse touches, this 3-bedroom, 2-full-bath home offers stylish finishes and a convenient location just minutes from Interstate 81 and the Swatara Rail Trail for hiking and bicycling. The covered front porch welcomes you with low-maintenance Trex decking and a comfortable spot to enjoy your morning coffee or unwind at the end of the day. Black window accents and a coordinating black metal roof give the exterior a striking look, while warm wood trim carries that welcoming country character inside. The eat-in kitchen is a standout, featuring granite countertops, a breakfast bar, stainless steel appliances, and abundant cabinetry, including pantry-style storage. Light-colored cabinets, dark hardware, a tile backsplash, and recessed lighting create a space that is as practical as it is inviting. All kitchen appliances remain, making your move that much easier. The kitchen opens to the adjoining living area, keeping everyone connected while preparing meals or entertaining. Wood-look flooring, warm trim, and thoughtfully selected colors complement the remodeled interior. Three bedrooms provide space to make yourself at home, while both full bathrooms feature custom tile work. One bathroom offers a double-sink vanity and a custom-tiled walk-in shower. The second floor provides additional flexible space that would make a great man cave, home office, or hobby area. Whether you need a quiet place to work or a retreat to unwind, this space offers plenty of possibilities. The partially finished basement adds even more versatility, with space for a recreation room, home gym, or additional gathering area. Wood-look flooring, natural light, and an exposed ceiling give this space a bright, casual feel, ready for your personal touches. Major updates include new windows, a new roof, and a new heat pump. Outside, the side porch also features Trex decking, giving you another place to relax and enjoy the setting. With almost 1.5 acres, there is room for outdoor gatherings, gardening, recreation, or simply enjoying a little extra space. The oversized detached garage is a true highlight! With a new roof and new garage doors, it offers plenty of space for vehicles, tools, hobbies, and storage. Whether you enjoy working on projects or need room for outdoor equipment and bicycles, this garage adds exceptional versatility. Spend your weekends exploring the nearby Swatara Rail Trail, relaxing on the porch, or enjoying your own property. With extensive updates already completed, nearly 1.5 acres, and room for your favorite hobbies, there’s so much to enjoy here. Schedule your showing and make this beautifully remodeled home your own!
Upcoming Open Houses
Open House Friday November 6th, 4:00pm - 6:00pm
Open House Sunday November 8th, 11:00am - 1:00pm
Property Features
Property Type: Residential - Single Family
Basement: Yes
Basement: Full, Partially Finished
Cooling: Central A/C, Ceiling Fan(s)
Fuel Type: Electric
Garage: 2
Heating: 90% Forced Air, Baseboard - Electric
Home Style: Bungalow
Lot Size: 1.40 Acres
Roof Type: Metal
Stories: 1.5
Taxes: $2,943
Year Built: 1948
Feature Descriptions
Additional Structures: Above Grade, Below Grade
Appliances: Built-In Microwave, Dishwasher, Refrigerator, Stove
Exterior: Stick Built, Vinyl Siding
Flooring: Ceramic Tile, Vinyl
Lot Dimensions: 1.40 Acre(S)
Municipality: PINE GROVE TWP
Parking Notes: 2 Total Parking Spaces
Sewer: On Site Septic
Special View Info: Mountain, Trees/Woods
SQFT Above Finished: 1310
SQFT Total Finished: 1310
Structure Type: Detached
Total Garage/Parking Spaces: 2
Water: Well
Local Schools
School District: PINE GROVE AREA
Listed By / Shown By
Listed By
Agency Name: Saunders Real Estate
Agency Phone: 5705161177
Shown By
Agent Name: Ferne Silberman
Agent Phone: (717) 575-8626
Agency Title: Berkshire Hathaway HomeServices Homesale Realty

 First American
Estimate Your Payment
Estimated Payment
$ 1,075.69 per month $734.21 Principal & Interest $245.25 Property Tax $96.22 Homeowner's Insurance



 Corporate Office - 215 S Centerville Rd. Lancaster, PA 17603

543 Oak Grove Road | MLS# PASK2030362
This single family home located at 543 Oak Grove Road , Pine Grove, PA 17963 is currently listed for sale with an asking price of $329,900. This property was built in 1948 and has 3 bedrooms and 2 full baths with 1310 sq. ft. Oak Grove Road is located within the PINE GROVE AREA school district. Search Pine Grove real estate on www.realestatelancastercounty.com today.