


BEDS3
BATHS1 full 1 partial
SQUARE FEET1,662
MLS#MDBC2179368
STATUSACTIVE
PROPERTY TYPEResidential - Single Family
SUBDIVISIONROCKLEIGH COURT
SCHOOLBALTIMORE COUNTY PUBLIC SCHOOLS
Property Description
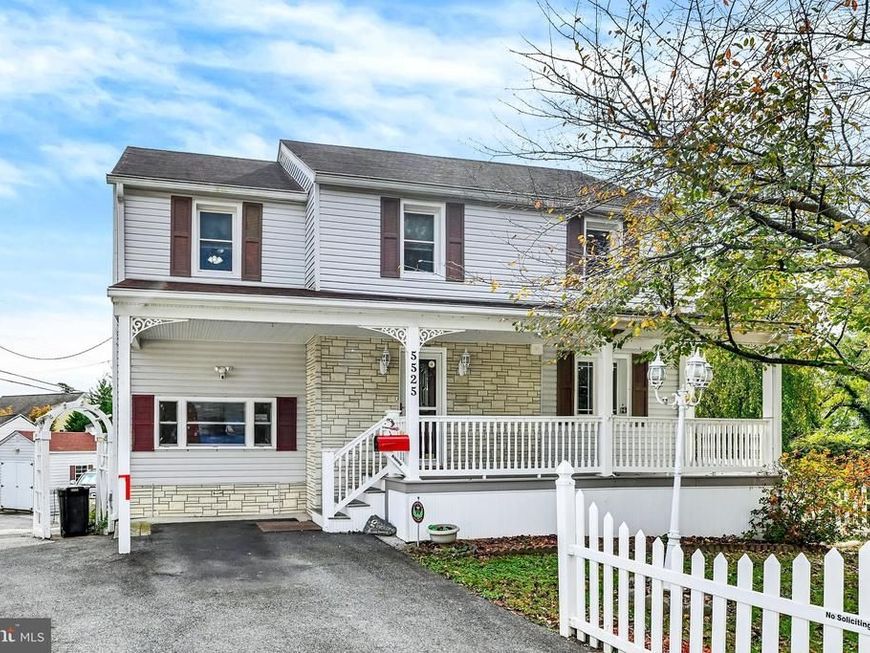
Welcome Home to this charming 3 bedroom 1.5 bath colonial at the end of a cul-de-sac in the heart of Halethorpe! This home has been lovingly cared for by the same owners for over 30 years. As you pull up you will notice the inviting front porch and abundant off street parking for multiple vehicles. Once inside the spacious kitchen, beautiful 3 seasons room, and added den are just a few spaces that make this house a home! Step out back and you will find dual decks, a very generously sized fully fenced backyard, a salt water above ground pool, and an oversized garage/shed for ample storage. Conveniently located just one mile from major highways and a short distance from BWI & Amtrak creating an easy commute to Baltimore, DC and beyond. Multiple upgrades and improvements listed in the associated documents including newer kitchen appliances, new garage/shed roof, replaced water lines and more!
Property Features
Property Type: Residential - Single Family
Basement: Yes
Basement: Outside Entrance, Full, Unfinished
Cooling: Central A/C
Fuel Type: Natural Gas
Heating: Radiator
Home Style: Colonial
Lot Size: 0.18 Acres
Stories: 2.0
Taxes: $3,186
Year Built: 1941
Feature Descriptions
Additional Structures: Above Grade, Below Grade
Exterior: Stick Built
Lot Dimensions: 0.18 Acre(S)
Sewer: Public Sewer
SQFT Above Finished: 1662
SQFT Total Finished: 1662
Structure Type: Detached
Swimming Pool: Above Ground
Water: Public
Local Schools
School District: BALTIMORE COUNTY PUBLIC SCHOOLS
Listed By / Shown By
Listed By
Agency Name: Iron Valley Real Estate of Central PA
Agency Phone: 7173445950
Shown By
Agent Name: Ferne Silberman
Agent Phone: (717) 575-8626
Agency Title: Berkshire Hathaway HomeServices Homesale Realty

 First American
Estimate Your Payment
Estimated Payment
$ 1,209.46 per month $834.59 Principal & Interest $265.50 Property Tax $109.38 Homeowner's Insurance



 Corporate Office - 215 S Centerville Rd. Lancaster, PA 17603

5525 Rockleigh Drive | MLS# MDBC2179368
This single family home located at 5525 Rockleigh Drive, Halethorpe, MD 21227 is currently listed for sale with an asking price of $375,000. This property was built in 1941 and has 3 bedrooms and 1 full and 1 partial baths with 1662 sq. ft. Rockleigh Drive is located in the ROCKLEIGH COURT subdivision within the BALTIMORE COUNTY PUBLIC SCHOOLS school district. Search ROCKLEIGH COURT real estate on www.realestatelancastercounty.com today.