


BEDS2
BATHS2 full
SQUARE FEET975
MLS#PAMC2189422
STATUSACTIVE
PROPERTY TYPEResidential - Single Family
SUBDIVISIONHOLLYWOOD
SCHOOLABINGTON
Property Description
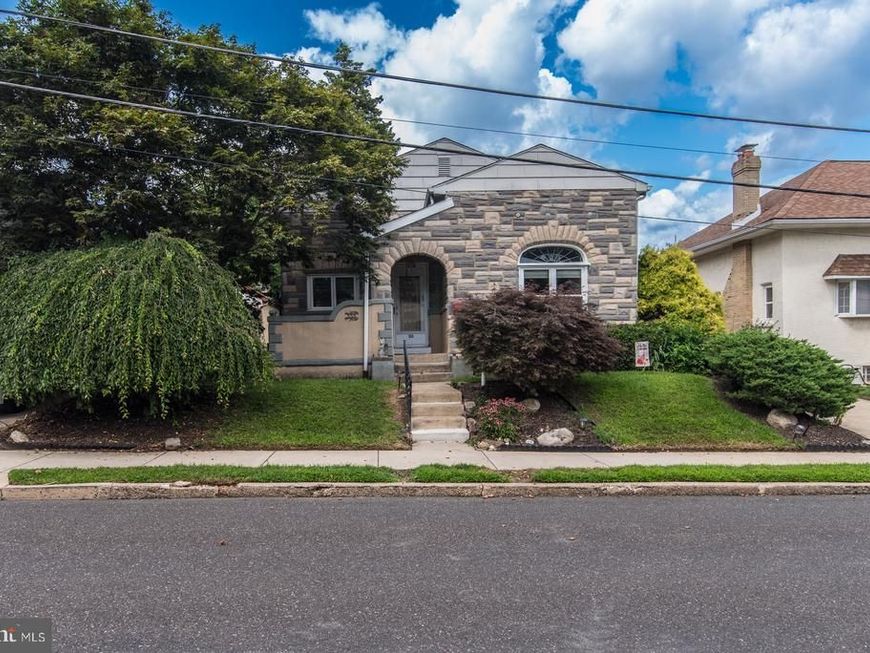
Absolute quaint rancher in the heart of yes Hollywood! Adorable front porch and perfect mature landscaping. Open floor plan living space with nice sized living room with beautiful stained glass entry door, and original tiled fireplace. Spacious dining area, and awesome kitchen with beautiful wood cabinetry, granite counters, custom tiled backsplash, oversized 5 burner range with griddle and over-mount hood, and built-in dishwasher. Beautiful updated hall bath with tiled walk-in shower, modern large vanity with granite top and tons of storage, large ceiling to floor storage/linen panty, and adorable accent wall with shelving. Two good sized bedrooms with great closet space. Full finished lower level for additional living space for entertaining, second full bath with tiled walk-in- shower, separate laundry room, and spacious storage room. Rear fenced in yard with patio, and detached garage. I know sounds perfect right, well how about new roof 2021, hot water heater 2022, custom paint, ceiling fans, tilt-in-windows, 6 panel interior doors, custom shades, and gorgeous hardwood flooring. Property is within walking of shopping, fine restaurants , and pubs. Spend the day golfing or just hanging out in incredible Alverthorpe Park restricted to Abington Township residents.
Property Features
Property Type: Residential - Single Family
Basement: Yes
Basement: Fully Finished
Cooling: Central A/C
Fireplaces: 1
Fuel Type: Natural Gas
Garage: 1
Heating: Baseboard - Hot Water
Home Style: Ranch/Rambler
Lot Size: 0.10 Acres
Stories: 1.0
Taxes: $5,136
Year Built: 1925
Feature Descriptions
Additional Structures: Above Grade, Below Grade
Exterior: Stucco
Lot Dimensions: 0.10 Acre(S)
Municipality: ABINGTON TWP
Parking Notes: 1 Total Parking Spaces
Sewer: Public Sewer
SQFT Above Finished: 975
SQFT Total Finished: 975
Structure Type: Detached
Total Garage/Parking Spaces: 1
Water: Public
Local Schools
Middle School: ABINGTON JUNIOR HIGH SCHOOL
School District: ABINGTON
Listed By / Shown By
Listed By
Agency Name: Keller Williams Real Estate Tri-County
Agency Phone: 2154648800
Shown By
Agent Name: Ferne Silberman
Agent Phone: (717) 575-8626
Agency Title: Berkshire Hathaway HomeServices Homesale Realty

 First American
Estimate Your Payment
Estimated Payment
$ 1,422.31 per month $879.10 Principal & Interest $428.00 Property Tax $115.21 Homeowner's Insurance



 Corporate Office - 215 S Centerville Rd. Lancaster, PA 17603
555 San Diego Avenue | MLS# PAMC2189422
This single family home located at 555 San Diego Avenue , Jenkintown, PA 19046 is currently listed for sale with an asking price of $395,000. This property was built in 1925 and has 2 bedrooms and 2 full baths with 975 sq. ft. San Diego Avenue is located in the HOLLYWOOD subdivision within the ABINGTON school district. Search HOLLYWOOD real estate on www.realestatelancastercounty.com today.