


BEDS4
BATHS3 full 1 partial
SQUARE FEET3,866
MLS#MDCR2036834
STATUSACTIVE
PROPERTY TYPEResidential - Single Family
SUBDIVISIONHARRISON HILLS
SCHOOLCARROLL COUNTY PUBLIC SCHOOLS
Property Description
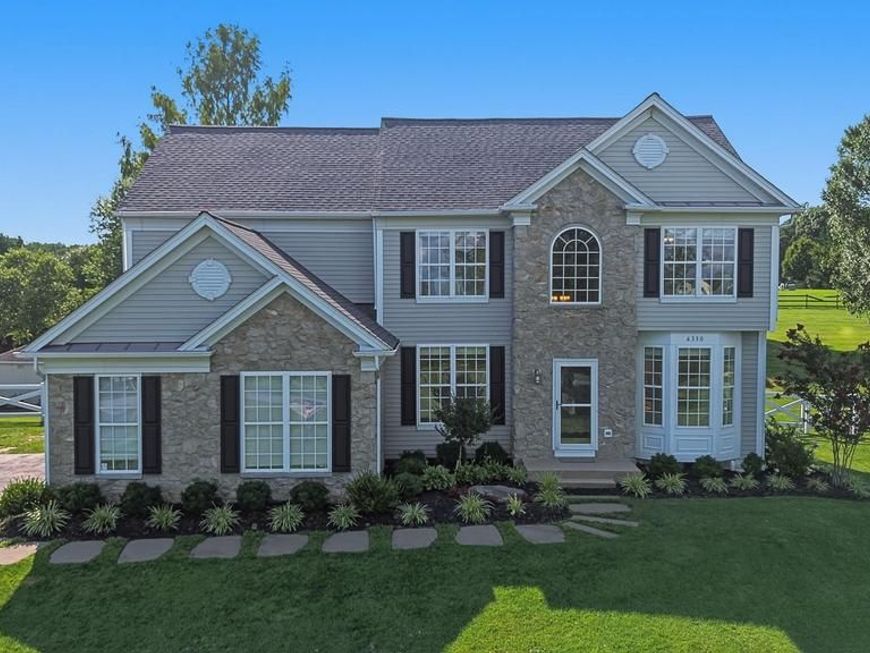
Location, Location, Location! Come fall in love with this absolutely beautiful, spacious and bright colonial with 4000 SF of living space on 2+ incredible acres. Main level features a formal living and dining room, office, upgraded island kitchen with granite counters open to the breakfast room and family room. Breakfast room has a vaulted ceiling and a triple pane slider to a step down deck. Wood burning fireplace with porcelain insert in family room. Pantry in kitchen plus a spacious mudroom between garage and kitchen. Primary bedroom with garden bath and multi-section walk in closet. 3 additional bedrooms, a hall bath and a separate laundry room off upper level hall with full size stacked washer & dryer. Lower level features a large rec room, a den, storage room with shelving and egress window, a full bath and utility room with a second washer/dryer hook-up. Hardwood flooring and brand new carpet throughout main & upper levels. Dual zone HVAC. Deck features a retractable awning. The rear yard is fenced and features a large storage shed.
Property Features
Property Type: Residential - Single Family
Basement: Yes
Basement: Full, Improved
Cooling: Central A/C, Heat Pump(s), Zoned
Fireplaces: 1
Fuel Type: Electric
Garage: 2
Heating: Heat Pump - Electric BackUp, Zoned
Home Style: Colonial
Lot Size: 2.13 Acres
Roof Type: Architectural Shingle
Stories: 3.0
Taxes: $7,212
Year Built: 2000
Feature Descriptions
Additional Structures: Above Grade, Below Grade
Appliances: Dishwasher, Disposal, Oven/Range - Electric, Range Hood, Refrigerator, Icemaker, Washer, Dryer, Extra Refrigerator/Freezer
Exterior: Stone, Vinyl Siding
Fencing: Rear
Flooring: Hardwood, Carpet
HOA Fee: $250.00/Annually
Lot Dimensions: 2.13 Acre(S)
Parking Notes: 2 Total Parking Spaces
Rooms: Living Room, Dining Room, Primary Bedroom, Bedroom 2,Bedroom 3,Bedroom 4,Kitchen, Family Room, Den, Breakfast Room, Laundry, Mud Room, Office, Recreation Room, Storage Room, Utility Room, Primary Bathroom
Sewer: Septic = # of BR
SQFT Above Finished: 2866
SQFT Below Finished: 1000
SQFT Total Finished: 3866
Structure Type: Detached
Total Garage/Parking Spaces: 2
Water: Well
Local Schools
High School: CENTURY
Middle School: SYKESVILLE
Elementary School: LINTON SPRINGS
School District: CARROLL COUNTY PUBLIC SCHOOLS
Listed By / Shown By
Listed By
Agency Name: RE/MAX Realty Plus
Agency Phone: 3018315600
Shown By
Agent Name: Ferne Silberman
Agent Phone: (717) 575-8626
Agency Title: Berkshire Hathaway HomeServices Homesale Realty

 First American
Estimate Your Payment
Estimated Payment
$ 2,828.75 per month $1,969.63 Principal & Interest $601.00 Property Tax $258.13 Homeowner's Insurance



 Corporate Office - 215 S Centerville Rd. Lancaster, PA 17603
6330 Cattail Drive | MLS# MDCR2036834
This single family home located at 6330 Cattail Drive , Woodbine, MD 21797 is currently listed for sale with an asking price of $885,000. This property was built in 2000 and has 4 bedrooms and 3 full and 1 partial baths with 3866 sq. ft. Cattail Drive is located in the HARRISON HILLS subdivision within the CARROLL COUNTY PUBLIC SCHOOLS school district. Search HARRISON HILLS real estate on www.realestatelancastercounty.com today.