


BEDS5
BATHS2 full
SQUARE FEET2,450
MLS#MDPG2213528
STATUSACTIVE
PROPERTY TYPEResidential - Single Family
SUBDIVISIONFORT WASHINGTON
SCHOOLPRINCE GEORGES COUNTY PUBLIC SCHOOLS
Property Description
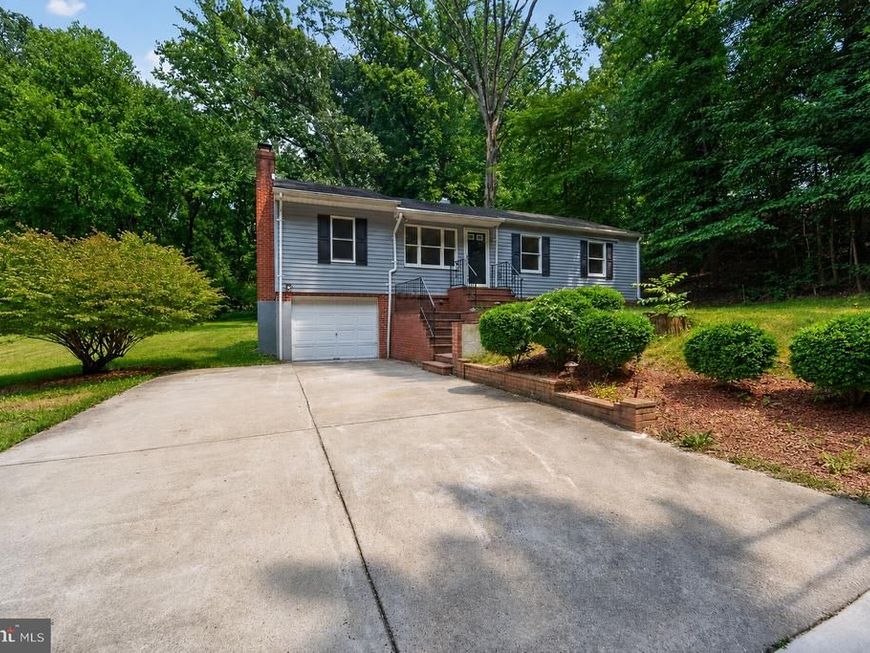
This spacious home features 5 generously sized bedrooms and 2 fully renovated bathrooms. The stunning kitchen is designed to impress with elegant quartz countertops, a beautiful backsplash, crisp white cabinetry, and direct access to the deck—perfect for enjoying your morning coffee, hosting summer barbecues, or relaxing outdoors. Step outside to a huge backyard offering endless possibilities for entertaining, gardening, or creating your own private retreat. The fully finished walk-out basement has been tastefully renovated and includes 2 spacious bedrooms, a gorgeous modern bathroom, and additional living space that is perfect for guests, extended family, or a home office. You'll also appreciate the convenience of inside access to the attached garage. This move-in-ready home combines style, functionality, and space in a fantastic package. Don't miss this incredible opportunity—this beautiful home won't last long! Schedule your private tour today!
Property Features
Property Type: Residential - Single Family
Basement: Combination, Daylight, Partial, Fully Finished, Garage Access, Interior Access, Outside Entrance, Rear Entrance
Basement: Yes
Fireplaces: 1
Fuel Type: Electric
Garage: 1
Heating: 90% Forced Air
Home Style: Split Foyer, Split Level
Lot Size: 0.55 Acres
Roof Type: Shingle
Stories: 2.0
Taxes: $3,545
Year Built: 1955
Feature Descriptions
Accessibility: 2+ Access Exits
Additional Structures: Above Grade, Below Grade
Appliances: Built-In Microwave, Cooktop, Dishwasher, Disposal, Energy Efficient Appliances, Microwave, Oven - Single, Refrigerator
Exterior: Frame
Fireplace: Brick
Flooring: Hardwood, Luxury Vinyl Plank, Luxury Vinyl Tile, Vinyl
Interior: Breakfast Area, Built-Ins, Combination Dining/Living, Dining Area, Efficiency, Floor Plan - Open
Lot Dimensions: 0.55 Acre(S)
Parking Features: Concrete Driveway
Parking Notes: 1 Total Parking Spaces
Pet Restrictions: Cats OK, Dogs OK
Sewer: Public Septic, Septic Exists
SQFT Above Finished: 1225
SQFT Below Finished: 1225
SQFT Total Finished: 2450
Structure Type: Detached
Total Garage/Parking Spaces: 1
Water: Public
Local Schools
High School: CROSSLAND
Middle School: ISAAC J. GOURDINE
Elementary School: AVALON
School District: PRINCE GEORGES COUNTY PUBLIC SCHOOLS
Listed By / Shown By
Listed By
Agency Name: Weichert, REALTORS
Agency Phone: 3016810550
Shown By
Agent Name: Ferne Silberman
Agent Phone: (717) 575-8626
Agency Title: Berkshire Hathaway HomeServices Homesale Realty

 First American
Estimate Your Payment
Estimated Payment
$ 1,453.09 per month $1,023.54 Principal & Interest $295.42 Property Tax $134.14 Homeowner's Insurance



 Corporate Office - 215 S Centerville Rd. Lancaster, PA 17603
7012 Noah Drive | MLS# MDPG2213528
This single family home located at 7012 Noah Drive, Fort Washington, MD 20744 is currently listed for sale with an asking price of $459,900. This property was built in 1955 and has 5 bedrooms and 2 full baths with 2450 sq. ft. Noah Drive is located in the FORT WASHINGTON subdivision within the PRINCE GEORGES COUNTY PUBLIC SCHOOLS school district. Search FORT WASHINGTON real estate on www.realestatelancastercounty.com today.