


BEDS4
BATHS1 full 1 partial
SQUARE FEET1,973
MLS#MDBC2170288
STATUSACTIVE
PROPERTY TYPEResidential - Single Family
SUBDIVISIONMILFORD MILL
SCHOOLBALTIMORE COUNTY PUBLIC SCHOOLS
Property Description
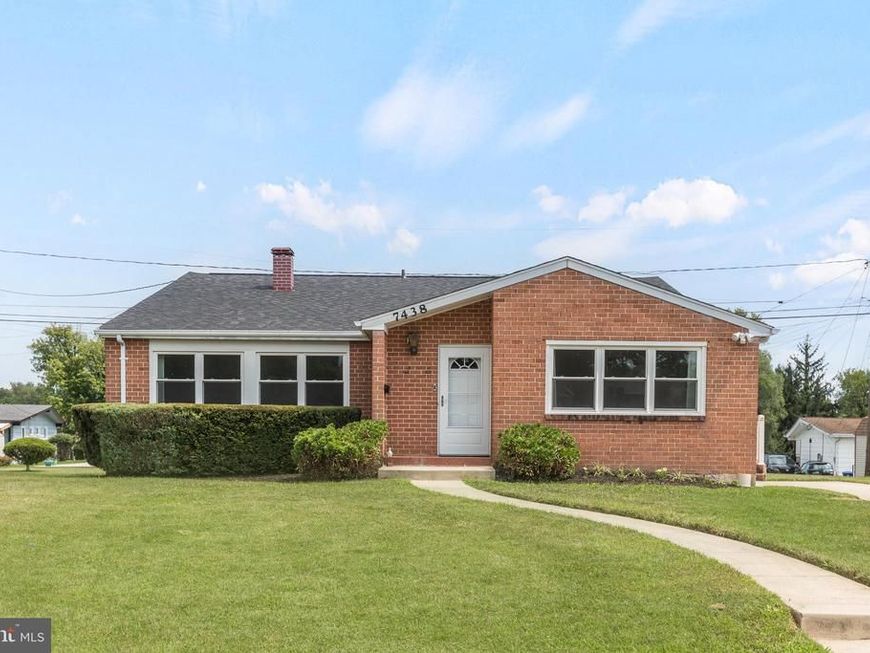
Don't miss your opportunity to own this beautifully maintained all-brick 4-bedroom, 2 bath home located in one of the area's most sought-after neighborhoods! This spacious home offers a bright and welcoming living room filled with natural light, an inviting dining area, and a functional kitchen with ample cabinet and counter space. Fresh paint and new carpet throughout provide a clean, move-in-ready feel. The finished lower level expands your living space with a large family room, a cozy den, a fourth bedroom, and a convenient half bath—perfect for guests, a home office, or multi-generational living. Upstairs, you'll find three generously sized bedrooms and a full bath. Major updates include a newer roof and windows, both replaced within the last five years, offering added peace of mind. Outside, enjoy the timeless curb appeal of the brick exterior, a spacious yard, and established landscaping. Conveniently located near shopping, dining, parks, schools, and major commuter routes, this home combines comfort, space, and an unbeatable location. Schedule your private showing today—this one won't last!
Property Features
Property Type: Residential - Single Family
Basement: Connecting Stairway, Partially Finished, Heated, Improved, Interior Access
Basement: Yes
Cooling: Central A/C
Fuel Type: Natural Gas
Heating: Forced Air
Home Style: Traditional
Lot Size: 0.18 Acres
Roof Type: Architectural Shingle
Stories: 4.0
Taxes: $3,282
Year Built: 1962
Feature Descriptions
Additional Structures: Above Grade, Below Grade
Appliances: Stainless Steel Appliances
Exterior: Brick
Lot Dimensions: 0.18 Acre(S)
Parking Features: Concrete Driveway
Parking Notes: 2 Total Parking Spaces
Sewer: Public Sewer
SQFT Above Finished: 1973
SQFT Total Finished: 1973
Structure Type: Detached
Total Garage/Parking Spaces: 2
Water: Public
Windows: ENERGY STAR Qualified
Local Schools
School District: BALTIMORE COUNTY PUBLIC SCHOOLS
Listed By / Shown By
Listed By
Agency Name: EXP Realty, LLC
Agency Phone: 8888607369
Shown By
Agent Name: Ferne Silberman
Agent Phone: (717) 575-8626
Agency Title: Berkshire Hathaway HomeServices Homesale Realty

 First American
Estimate Your Payment
Estimated Payment
$ 1,330.49 per month $934.52 Principal & Interest $273.50 Property Tax $122.47 Homeowner's Insurance



 Corporate Office - 215 S Centerville Rd. Lancaster, PA 17603
7438 Prince George Road | MLS# MDBC2170288
This single family home located at 7438 Prince George Road, Baltimore, MD 21208 is currently listed for sale with an asking price of $419,900. This property was built in 1962 and has 4 bedrooms and 1 full and 1 partial baths with 1973 sq. ft. Prince George Road is located in the MILFORD MILL subdivision within the BALTIMORE COUNTY PUBLIC SCHOOLS school district. Search MILFORD MILL real estate on www.realestatelancastercounty.com today.