


BEDS3
BATHS1 full
SQUARE FEET1,328
MLS#PADE2126280
STATUSCOMING SOON
PROPERTY TYPEResidential - Townhouse
SUBDIVISIONBRIARCLIFFE
SCHOOLSOUTHEAST DELCO
Property Description
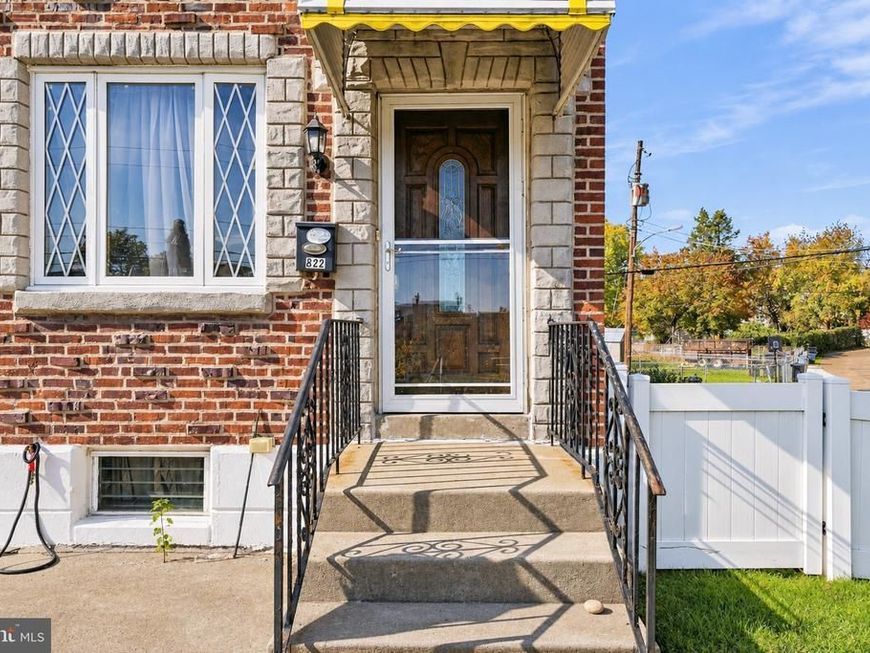
Exceptional Investment Opportunity in Briarcliffe Rows! Discover the potential of this desirable end-row home situated on one of the largest lots in the neighborhood, including an additional rear lot that is part of the property! Whether you're an investor looking for your next project or a buyer ready to renovate and make a home your own, this property offers tremendous possibilities. Features include a spacious first-floor family room, a finished basement providing additional living space, central air conditioning, and replacement windows throughout. The expansive yard and additional rear lot offer a rare amount of outdoor space with endless possibilities. With its desirable end-row location, generous lot size, and renovation potential, this property presents an exciting opportunity to add value and build equity. Property is being sold strictly AS-IS, with the buyer responsible for all repairs and any required certifications. Bring your vision and unlock the potential of this unique investment opportunity!
Property Features
Property Type: Residential - Townhouse
Basement: Yes
Basement: Full, Fully Finished
Cooling: Central A/C
Fireplaces: 1
Fuel Type: Natural Gas
Garage: 1
Heating: Forced Air
Lot Size: 0.13 Acres
Roof Type: Shingle
Stories: 2.0
Taxes: $6,528
Year Built: 1954
Feature Descriptions
Additional Structures: Above Grade, Below Grade
Appliances: Dryer, Oven - Single, Oven/Range - Gas, Washer, Water Heater, Refrigerator
Exterior: Brick
Exterior: Sidewalks, Street Lights
Fireplace: Non-Functioning
Flooring: Wall to Wall Carpeting, Laminated
Interior: Kitchen - Eat-In, Bathroom - Tub Shower, Carpet, Ceiling Fan(s), Combination Dining/Living, Dining Area, Family Room Off Kitchen, Floor Plan - Traditional
Lot: Level, Front Yard, Rear Yard, SideYard(s)
Lot Dimensions: 0.13 Acre(S)
Municipality: DARBY TWP
Parking Features: Concrete Driveway
Parking Notes: 2 Total Parking Spaces
Rooms: Living Room, Dining Room, Primary Bedroom, Bedroom 2,Kitchen, Family Room, Basement, Bedroom 1,Laundry
Sewer: Public Sewer
SQFT Above Finished: 1328
SQFT Total Finished: 1328
Structure Type: End of Row/Townhouse
Total Garage/Parking Spaces: 2
Water: Public
Room Sizes
Primary Bedroom: 13 x 12 Level - Upper 1
Bedroom 1: 13 x 6 Level - Upper 1
Bedroom 2: 13 x 8 Level - Upper 1
Basement: 15 x 13 Level - Lower 1
Living Room: 17 x 11 Level - Main
Kitchen: 15 x 6 Level - Main
Dining Room: 15 x 8 Level - Main
Family Room: 14 x 11 Level - Main
Laundry: 19 x 6 Level - Lower 1
Local Schools
School District: SOUTHEAST DELCO
Listed By / Shown By
Listed By
Agency Name: Keller Williams Main Line
Agency Phone: 6105200100
Shown By
Agent Name: Ferne Silberman
Agent Phone: (717) 575-8626
Agency Title: Berkshire Hathaway HomeServices Homesale Realty

 First American
Estimate Your Payment
Estimated Payment
$ 1,047.19 per month $444.89 Principal & Interest $544.00 Property Tax $58.30 Homeowner's Insurance



 Corporate Office - 215 S Centerville Rd. Lancaster, PA 17603

822 Park Drive | MLS# PADE2126280
This townhouse located at 822 Park Drive , Glenolden, PA 19036 is currently listed for sale with an asking price of $199,900. This property was built in 1954 and has 3 bedrooms and 1 full baths with 1328 sq. ft. Park Drive is located in the BRIARCLIFFE subdivision within the SOUTHEAST DELCO school district. Search BRIARCLIFFE real estate on www.realestatelancastercounty.com today.