


BEDS3
BATHS2 full
SQUARE FEET2,152
MLS#MDTA2014682
STATUSACTIVE
PROPERTY TYPEResidential - Single Family
SUBDIVISIONGLEBE VILLA
SCHOOLTALBOT COUNTY PUBLIC SCHOOLS
Property Description
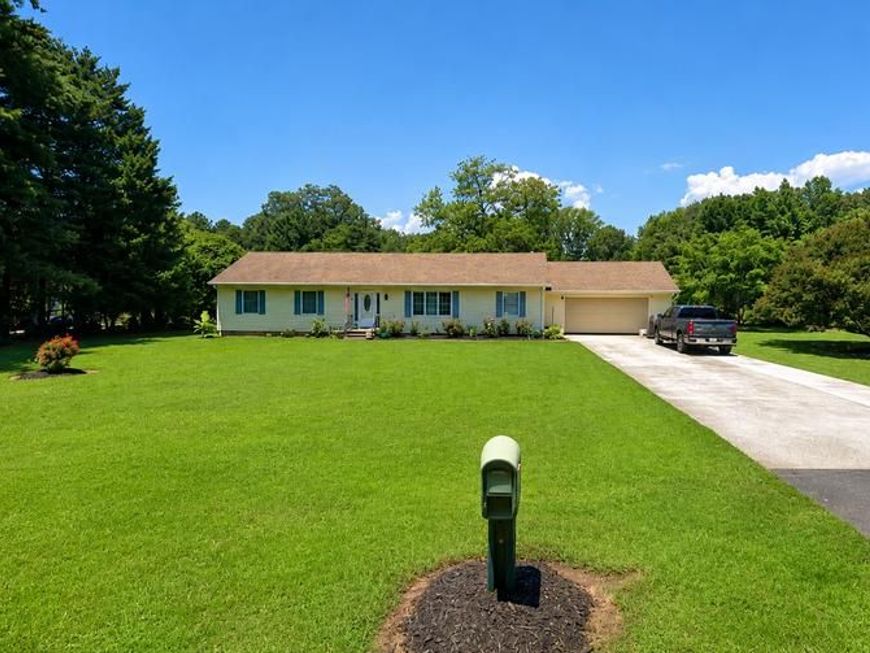
Welcome to your own Eastern Shore retreat! This beautifully maintained 3-bedroom, 2-bath home offers comfort, charm, and the opportunity to enjoy county living but close to local shopping and amenities. The inviting floor plan features a bright sunroom overlooking the beautiful backyard, creating the perfect space to relax and take in the peaceful surroundings. The backyard borders the Tred Avon River. More pictures coming soon. Step outside to a private backyard that provides direct access to the Tred Avon River. The home also features an attached garage, blacktop driveway, mature landscaping, and excellent curb appeal. Whether you're searching for a year-round residence or a weekend getaway, this property offers the perfect combination of privacy, natural beauty, and convenient access to all that Easton and Maryland's Eastern Shore have to offer.
Property Features
Property Type: Residential - Single Family
Cooling: Central A/C
Fuel Type: Electric, Propane - Leased
Garage: 2
Heating: Heat Pump - Gas BackUp
Home Style: Ranch/Rambler
Lot Size: 1.24 Acres
Stories: 1.0
Taxes: $1,635
Year Built: 1985
Feature Descriptions
Accessibility: 2+ Access Exits
Additional Structures: Above Grade
Exterior: Gutter System, Outbuilding(s)
Exterior: Vinyl Siding
Interior: Attic, Attic/House Fan, Bathroom - Tub Shower, Ceiling Fan(s), Entry Level Bedroom, Pantry, Recessed Lighting, Skylight(s)
Lake Name: Tred Avon River
Location: River
Lot Dimensions: 1.24 Acre(S)
Number of Rooms: 10
Parking Features: Asphalt Driveway
Parking Notes: 2 Total Parking Spaces
Pet Restrictions: No Pet Restrictions
Sewer: Private Septic Tank
Special View Info: River
SQFT Above Finished: 2152
SQFT Total Finished: 2152
Structure Type: Detached
Total Garage/Parking Spaces: 2
Water: Well
Local Schools
School District: TALBOT COUNTY PUBLIC SCHOOLS
Listed By / Shown By
Listed By
Agency Name: Harlan C. Williams Co.
Agency Phone: 4102870037
Shown By
Agent Name: Ferne Silberman
Agent Phone: (717) 575-8626
Agency Title: Berkshire Hathaway HomeServices Homesale Realty

 First American
Estimate Your Payment
Estimated Payment
$ 2,628.31 per month $2,203.31 Principal & Interest $136.25 Property Tax $288.75 Homeowner's Insurance



 Corporate Office - 215 S Centerville Rd. Lancaster, PA 17603
8992 Glebe Creek Road | MLS# MDTA2014682
This single family home located at 8992 Glebe Creek Road , Easton, MD 21601 is currently listed for sale with an asking price of $990,000. This property was built in 1985 and has 3 bedrooms and 2 full baths with 2152 sq. ft. Glebe Creek Road is located in the GLEBE VILLA subdivision within the TALBOT COUNTY PUBLIC SCHOOLS school district. Search GLEBE VILLA real estate on www.realestatelancastercounty.com today.